Mary Beth Rutledge

BEDS3
BATHS3 full
SQUARE FEET3,263
MLS#10854907
STATUSNew
PROPERTY TYPEResidential - Single Family
SUBDIVISIONPiney Ridge
NEIGHBORHOODJasper
Property Description
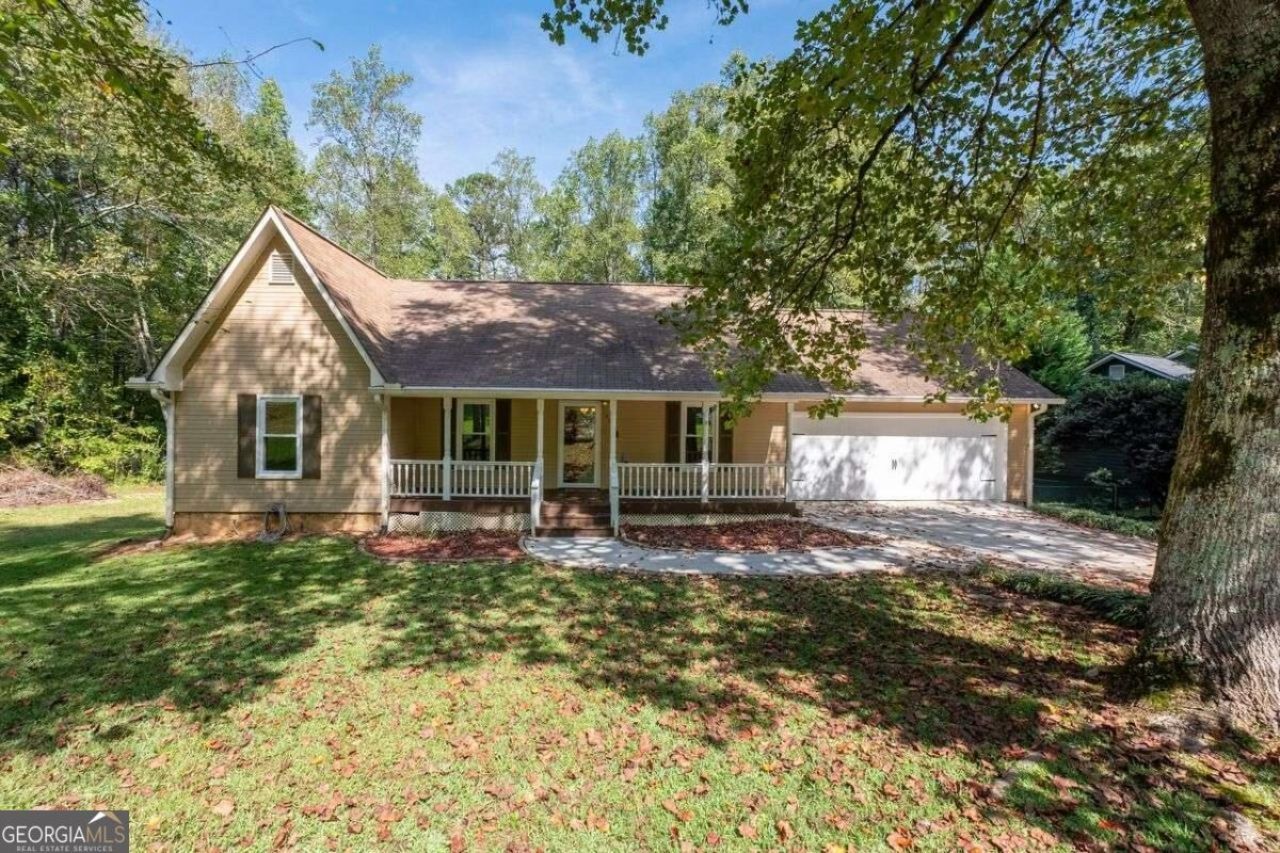
Discover the perfect family home in Jasper, GA, where comfort meets versatility! This beautifully updated residence offers a unique living experience, making it an exceptional choice for multigenerational families. Featuring 3 bedrooms and 3 bathrooms, this home has been thoughtfully designed for modern living. The main kitchen and bathrooms have been elegantly renovated, providing a stylish and functional space for daily life. The standout feature of this property is the fully finished basement, which includes a full kitchen, flex room, and family room-creating an ideal suite for in-laws or guests. The basement boasts its own exterior entrance and a separate parking area, ensuring privacy and convenience. Imagine enjoying quality time with loved ones in the spacious living room or relaxing on the back deck. Located in a desirable non-HOA community, this home offers both freedom and a welcoming neighborhood atmosphere. Don't miss out on the opportunity to make this versatile and inviting home yours. Schedule a showing today and embrace the possibilities of comfortable family living in Jasper, GA!
Property Features
Property Type: Residential - Single Family
Basement: Yes
Basement: Bath Finished, Exterior Entry, Finished, Full, Interior Entry
Cooling: Central Air
Fireplaces: 1
Garage: 3
Heating: Central, Electric, Forced Air, Heat Pump
Home Style: Traditional
Lot Size: 0.63 Acres
Stories: 1.0
Taxes: $1,806
Year Built: 1986
Feature Descriptions
Additional Rooms: Bonus Room, Family Room, Laundry, Office
Appliances: Dishwasher, Gas Water Heater, Refrigerator
Days on Site: 1
Fencing: Back Yard, Chain Link
Fireplace Type: Factory Built, Gas Starter, Living Room, Wood Burning Stove
Flooring: Carpet
Foundation: Block
Interior: Bookcases, In-Law Floorplan, Master On Main Level, Walk-In Closet(s)
Kitchen: Breakfast Area, Pantry, Second Kitchen, Solid Surface Counters
Parking Notes: Garage, Parking Pad, Kitchen Level
Security Features: Smoke Detector(s)
Sewer: Public Sewer
Structures: Outbuilding
Topography: Level, Private, Sloped
Utilities: Cable Available, Electricity Available, High Speed Internet, Phone Available, Sewer Available, Water Available
Water: Public
Window Features: Double Pane Windows
Local Schools
High School: Pickens
Middle School: Jasper
Elementary School: Tate
Listed By / Shown By
Listed By
Agency Name: Coldwell Banker Realty
Agency Phone: 770-889-3051
Shown By
Agent Name: Mary Beth Rutledge
Agent Phone: (678) 516-0816
Agency Title: Crye-Leike Real Estate Services

Source: GAMLS
Estimate Your Payment
Estimated Payment
$ 1,220.32 per month $945.87 Principal & Interest $150.50 Property Tax $123.96 Homeowner's InsuranceChange Payment Information
Privacy Policy / DMCA Notice / ADA Accessibility


This site is hosted, designed and copyright
© 1994 - 2026 by
Delta Media Group, Inc. -- Patent Pending --
109 Piney Ridge Road | MLS# 10854907
This single family home located at 109 Piney Ridge Road, Jasper, GA 30143 is currently listed for sale with an asking price of $425,000. This property was built in 1986 and has 3 bedrooms and 3 full baths with 3263 sq. ft. Piney Ridge Road is located in the Piney Ridge subdivision. Search Piney Ridge real estate on marybethrutledge.crye-leike.com today.