Mary Beth Rutledge

BEDS3
BATHS2 full 1 partial
SQUARE FEET1,944
MLS#10850634
STATUSNew
PROPERTY TYPEResidential - Condominium
SUBDIVISIONClairmont Condo
NEIGHBORHOODDecatur
Property Description
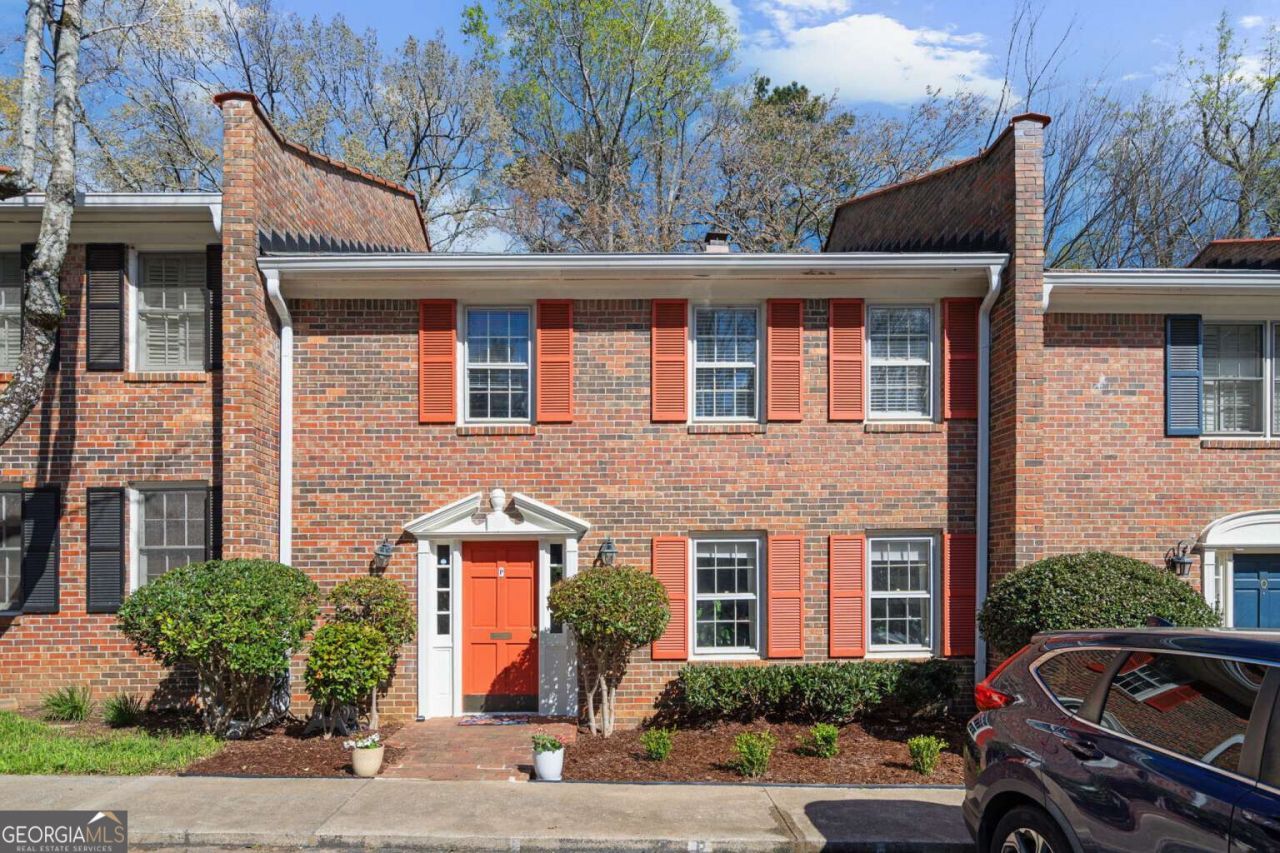
Extensively renovated 3-bedroom, 2.5-bath residence offering 1,944 sq ft across two spacious levels in the City of Decatur. The main level features a beautifully remodeled kitchen, dedicated dining space, generous living area with fireplace, LVP flooring, updated lighting and a renovated powder room. A redesigned staircase with hardwood treads incorporates custom built-in storage. Upstairs, the impressive primary suite features a fully tiled wet-room bath with soaking tub, multiple showerheads, built-in bench and dual vanities, plus a custom walk-in closet with built-in storage. Two additional bedrooms share an updated full bath, with new carpet throughout the upper level. Private patio, two parking spaces and community pool. Convenient to Decatur Square, Emory, MARTA, shopping, dining and the Decatur YMCA. Nearly 2,000 sq ft with extensive updates already completed, including fresh interior and exterior paint-an exceptional combination of space, location and move-in-ready condition.
Property Features
Property Type: Residential - Condominium
Basement: None
Cooling: Central Air
Fenced: Yes
Fireplaces: 1
Garage: 2
Heating: Electric, Forced Air
Home Style: Brick Front, European, Traditional
Lot Size: 0.03 Acres
Roof Type: Composition
Stories: 2.0
Taxes: $7,732
Year Built: 1972
Feature Descriptions
Additional Rooms: Family Room, Foyer
Amenities: Park, Playground, Pool, Sidewalks, Street Lights, Near Public Transport, Walk To Schools, Near Shopping
Appliances: Dishwasher, Disposal, Dryer, Electric Water Heater, Microwave, Refrigerator, Washer
Days on Site: 5
Dining Room: Seats 12+
Fencing: Fenced, Privacy
Fireplace Type: Living Room
Flooring: Carpet, Hardwood, Tile
Foundation: Slab
Interior: Bookcases, Double Vanity, Split Bedroom Plan, Walk-In Closet(s)
Kitchen: Kitchen Island, Pantry
Parking Notes: Assigned
Pool Features: In Ground
Security Features: Smoke Detector(s)
Sewer: Public Sewer
Swimming Pool: Yes
Utilities: Cable Available, Electricity Available, Sewer Available, Water Available
Vegetation: Wooded
Water: Public
Window Features: Double Pane Windows
Local Schools
High School: Decatur
Middle School: Beacon Hill
Elementary School: Clairemont
Listed By / Shown By
Listed By
Agency Name: Clickit Realty Inc.
Agency Phone: 678-344-1600
Shown By
Agent Name: Mary Beth Rutledge
Agent Phone: (678) 516-0816
Agency Title: Crye-Leike Real Estate Services

Source: GAMLS
Estimate Your Payment
Estimated Payment
$ 1,726.49 per month $956.77 Principal & Interest $644.33 Property Tax $125.39 Homeowner's InsuranceChange Payment Information
Privacy Policy / DMCA Notice / ADA Accessibility


This site is hosted, designed and copyright
© 1994 - 2026 by
Delta Media Group, Inc. -- Patent Pending --
1105 Clairemont Avenue, Unit P | MLS# 10850634
This condo located at 1105 Clairemont Avenue, Unit P, Decatur, GA 30030 is currently listed for sale with an asking price of $429,900. This property was built in 1972 and has 3 bedrooms and 2 full and 1 partial baths with 1944 sq. ft. Clairemont Avenue, Unit P is located in the Clairmont Condo subdivision. Search Clairmont Condo real estate on marybethrutledge.crye-leike.com today.