Mary Beth Rutledge

BEDS4
BATHS3 full 1 partial
SQUARE FEET3,089
MLS#10851167
STATUSNew
PROPERTY TYPEResidential - Townhouse
SUBDIVISIONCarter-Barringron Hall
NEIGHBORHOODMacon
Property Description
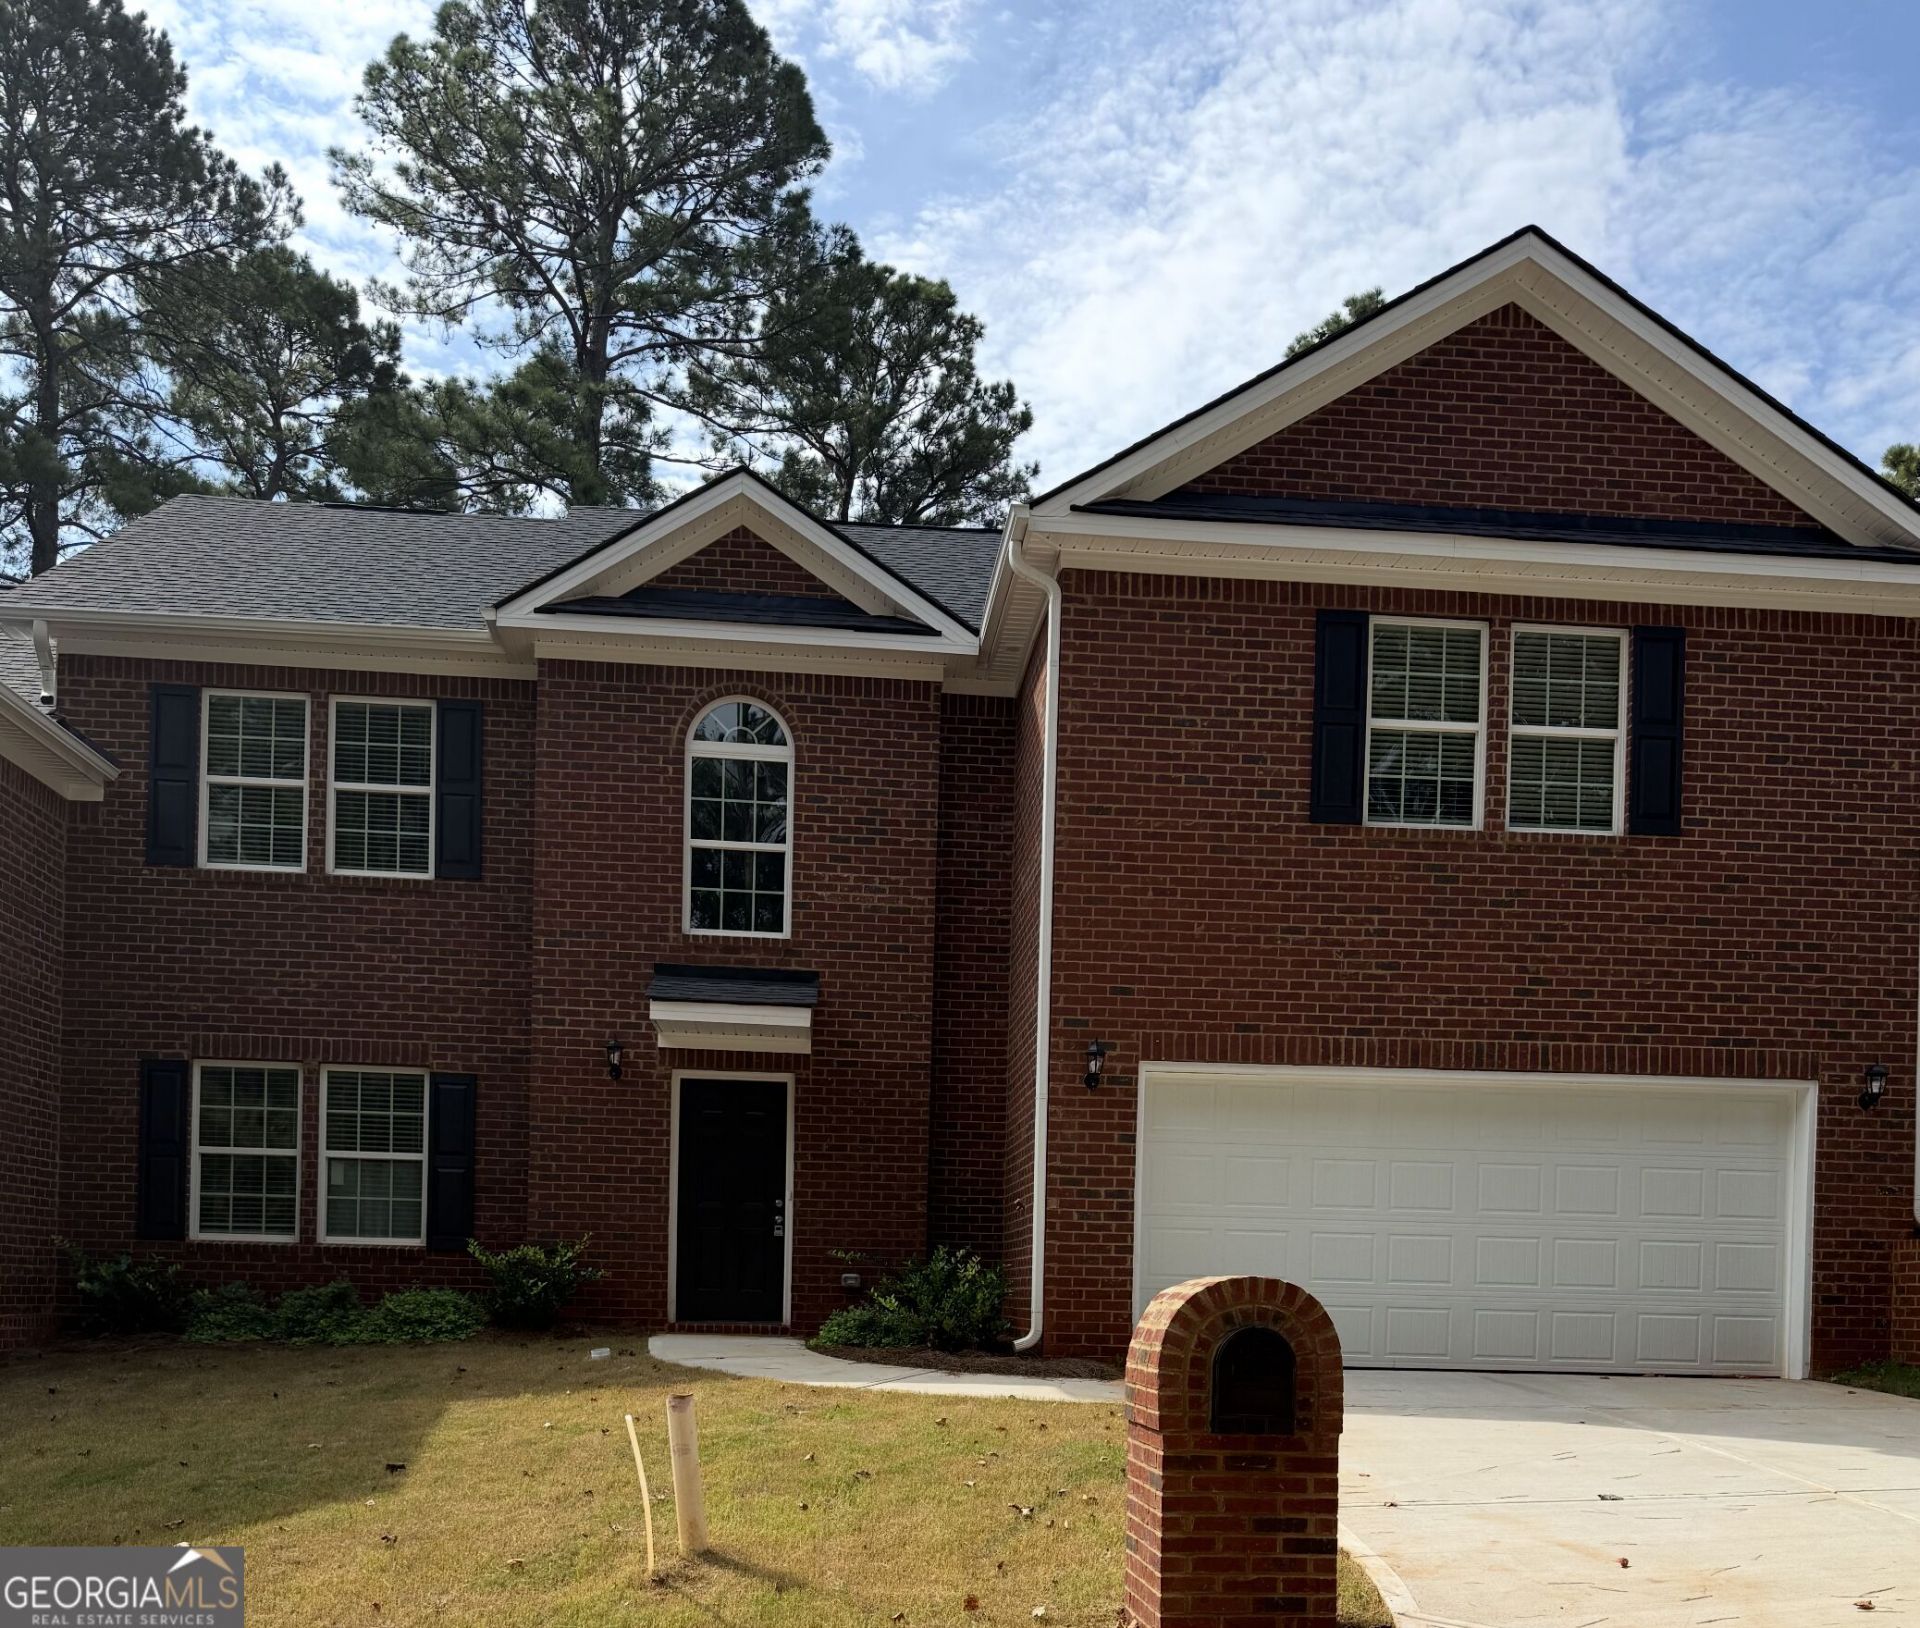
Welcome to this beautiful 4-bedroom, 3.5-bath townhome in the desirable Barrington Hall community with views of the golf course! This spacious home offers a thoughtfully designed layout that blends comfort, style, and functionality. The main level features LVP flooring, a generous living area, separate dining room, and a well-appointed kitchen with 36-inch soft-close cabinetry, granite countertops, and recessed lighting. A main-level bedroom with a full bath provides added flexibility for guests, a home office, or multi-generational living, while an additional half bath adds convenience. Upstairs, you'll find a spacious owner's suite featuring a private bath with dual vanities, separate shower and soaking tub, and a generously sized walk-in closet. Two additional bedrooms and a cozy loft provide plenty of room for everyday living, work, or relaxation. Located in a peaceful golf course community with convenient access to major highways, shopping, dining, and everyday amenities, this home offers plenty of space and versatility. Seller is offering a 2-1 interest rate buydown on an acceptable offer at the listed price with the use of an approved lender! Contact Jordan Yawn with Atlantic Bay Mortgage Group, LLC at (919) 440-7587 for details. NMLS #1805442 | Atlantic Bay Mortgage Group, LLC NMLS #72043. Schedule your showing today!
Property Features
Property Type: Residential - Townhouse
Basement: None
Cooling: Central Air
Heating: Heat Pump
Home Style: Brick 4 Side
Lot Size: 0.13 Acres
Roof Type: Composition
Stories: 2.0
Taxes: $290
Year Built: 2025
Feature Descriptions
Appliances: Dishwasher, Microwave, Range
Days on Site: 11
Exterior: Brick
Flooring: Carpet, Laminate
Interior: Walk-In Closet(s)
Parking Notes: Garage, Attached
Sewer: Public Sewer
Topography: Level
Utilities: Electricity Available, Sewer Connected
Water: Public
Local Schools
High School: Howard
Middle School: Robert E Howard
Elementary School: Carter
Listed By / Shown By
Listed By
Agency Name: eXp Realty
Agency Phone: 888-959-9461
Shown By
Agent Name: Mary Beth Rutledge
Agent Phone: (678) 516-0816
Agency Title: Crye-Leike Real Estate Services

Source: GAMLS
Estimate Your Payment
Estimated Payment
$ 927.85 per month $798.98 Principal & Interest $24.17 Property Tax $104.71 Homeowner's InsuranceChange Payment Information
Privacy Policy / DMCA Notice / ADA Accessibility


This site is hosted, designed and copyright
© 1994 - 2026 by
Delta Media Group, Inc. -- Patent Pending --
116 Hampton Way | MLS# 10851167
This townhouse located at 116 Hampton Way, Macon, GA 31220 is currently listed for sale with an asking price of $359,000. This property was built in 2025 and has 4 bedrooms and 3 full and 1 partial baths with 3089 sq. ft. Hampton Way is located in the Carter-Barringron Hall subdivision. Search Carter-Barringron Hall real estate on marybethrutledge.crye-leike.com today.