Mary Beth Rutledge

BEDS5
BATHS3 full
SQUARE FEET3,900
MLS#10854885
STATUSNew
PROPERTY TYPEResidential - Single Family
SUBDIVISIONNatures Court Yard
NEIGHBORHOODMineral Bluff
Property Description
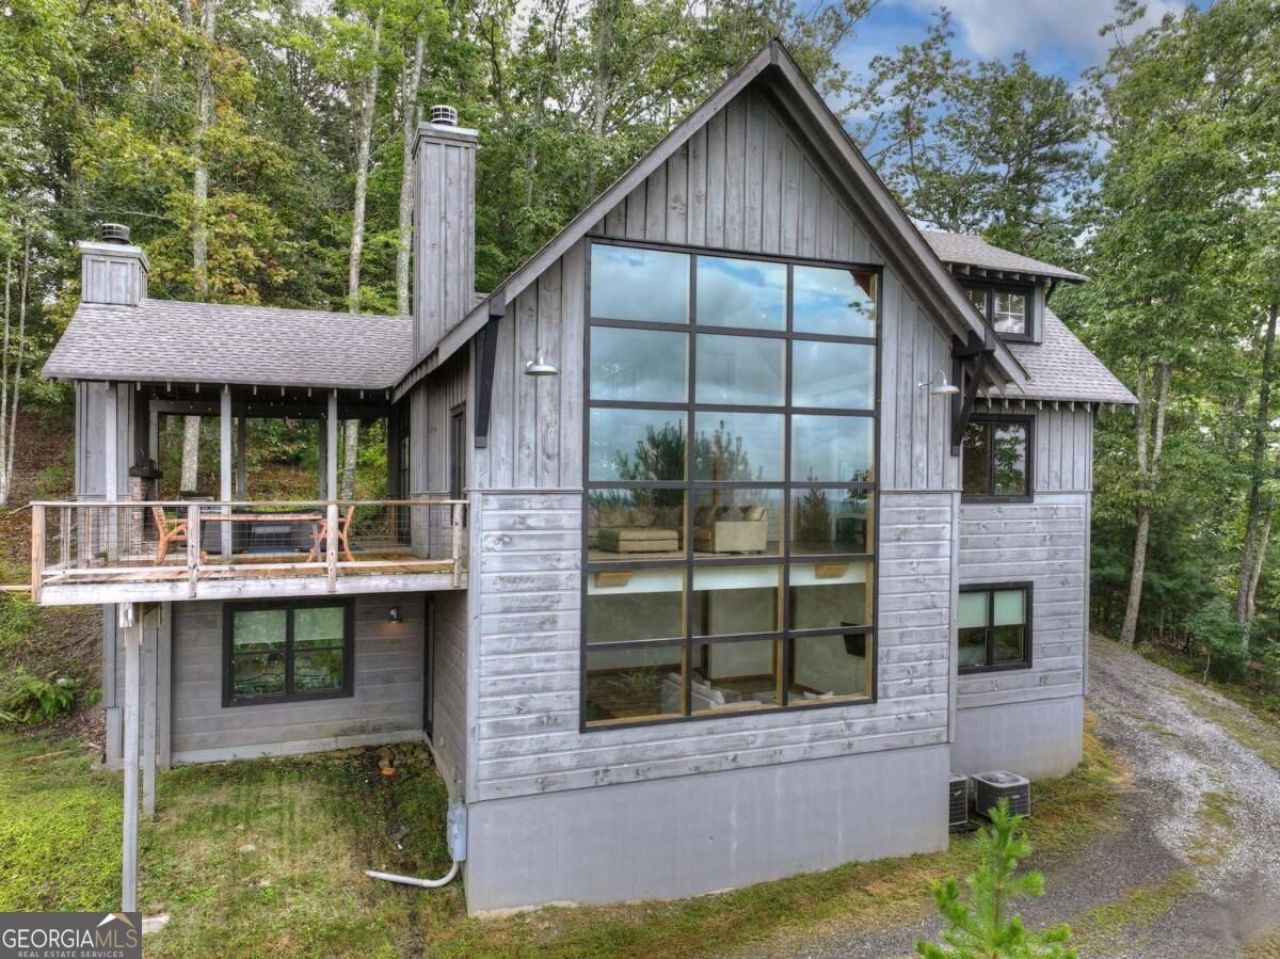
Perched above one of North Georgia's most captivating mountain vistas, 120 Ada Ridge Road is a distinctive modern-rustic farmhouse where timeless mountain character meets dramatic architectural design. A true chalet wall of glass frames layers of long-range mountain views, filling the sprawling main level with natural light. The home offers five bedrooms and three full baths, with soaring cathedral ceilings, beautiful pine floors, shiplap walls, and warm natural textures throughout. At the heart of the home, a large stone fireplace anchors the living room, flowing seamlessly into an expansive dining area and gourmet kitchen with quartz countertops, brick accents, and generous gathering space. Outdoors, the mountain lifestyle takes center stage with a spacious covered party porch and fireplace, plus a separate Jacuzzi deck overlooking the layered ridgelines beyond. The finished terrace level offers a full basement den with additional space for entertaining and guests. Offered fully furnished with all-paved access, this exceptional retreat pairs effortless arrival with unforgettable views and a setting that feels worlds away.
Property Features
Property Type: Residential - Single Family
Basement: Yes
Basement: Finished, Full
Cooling: Ceiling Fan(s), Central Air, Electric
Fireplaces: 2
Heating: Central, Electric
Home Style: Bungalow/Cottage, Contemporary, Craftsman
Lot Size: 1.76 Acres
Roof Type: Composition
Stories: 3.0
Taxes: $3,289
Year Built: 2020
Feature Descriptions
Additional Rooms: Bonus Room, Loft
Amenities: Gated
Appliances: Dishwasher, Dryer, Microwave, Other, Refrigerator, Washer
Days on Site: 3
Exterior: Other, Wood Siding
Fireplace Type: Other, Outside
Flooring: Laminate
Interior: Master On Main Level, Other, Separate Shower, Split Foyer, Entrance Foyer
Kitchen: Breakfast Area, Kitchen Island, Solid Surface Counters
Parking Notes: Parking Pad
Pool Features: Pool/Spa Combo
Sewer: Septic Tank
Topography: Sloped
Utilities: High Speed Internet, None
Vegetation: Wooded
Water: Public
Local Schools
High School: Fannin
Middle School: Fannin
Elementary School: Other
Listed By / Shown By
Listed By
Agency Name: Mountain Sotheby's International
Agency Phone: 706-222-5588
Shown By
Agent Name: Mary Beth Rutledge
Agent Phone: (678) 516-0816
Agency Title: Crye-Leike Real Estate Services

Source: GAMLS
Estimate Your Payment
Estimated Payment
$ 4,173.28 per month $3,447.40 Principal & Interest $274.08 Property Tax $451.79 Homeowner's InsuranceChange Payment Information
Privacy Policy / DMCA Notice / ADA Accessibility


This site is hosted, designed and copyright
© 1994 - 2026 by
Delta Media Group, Inc. -- Patent Pending --
120 Ada Ridge Road | MLS# 10854885
This single family home located at 120 Ada Ridge Road, Mineral Bluff, GA 30559 is currently listed for sale with an asking price of $1,549,000. This property was built in 2020 and has 5 bedrooms and 3 full baths with 3900 sq. ft. Ada Ridge Road is located in the Natures Court Yard subdivision. Search Natures Court Yard real estate on marybethrutledge.crye-leike.com today.