Mary Beth Rutledge

BEDS3
BATHS2 full
SQUARE FEET2,352
MLS#10852757
STATUSNew
PROPERTY TYPEResidential - Single Family
SUBDIVISIONRidge Crest
NEIGHBORHOODMacon
Property Description
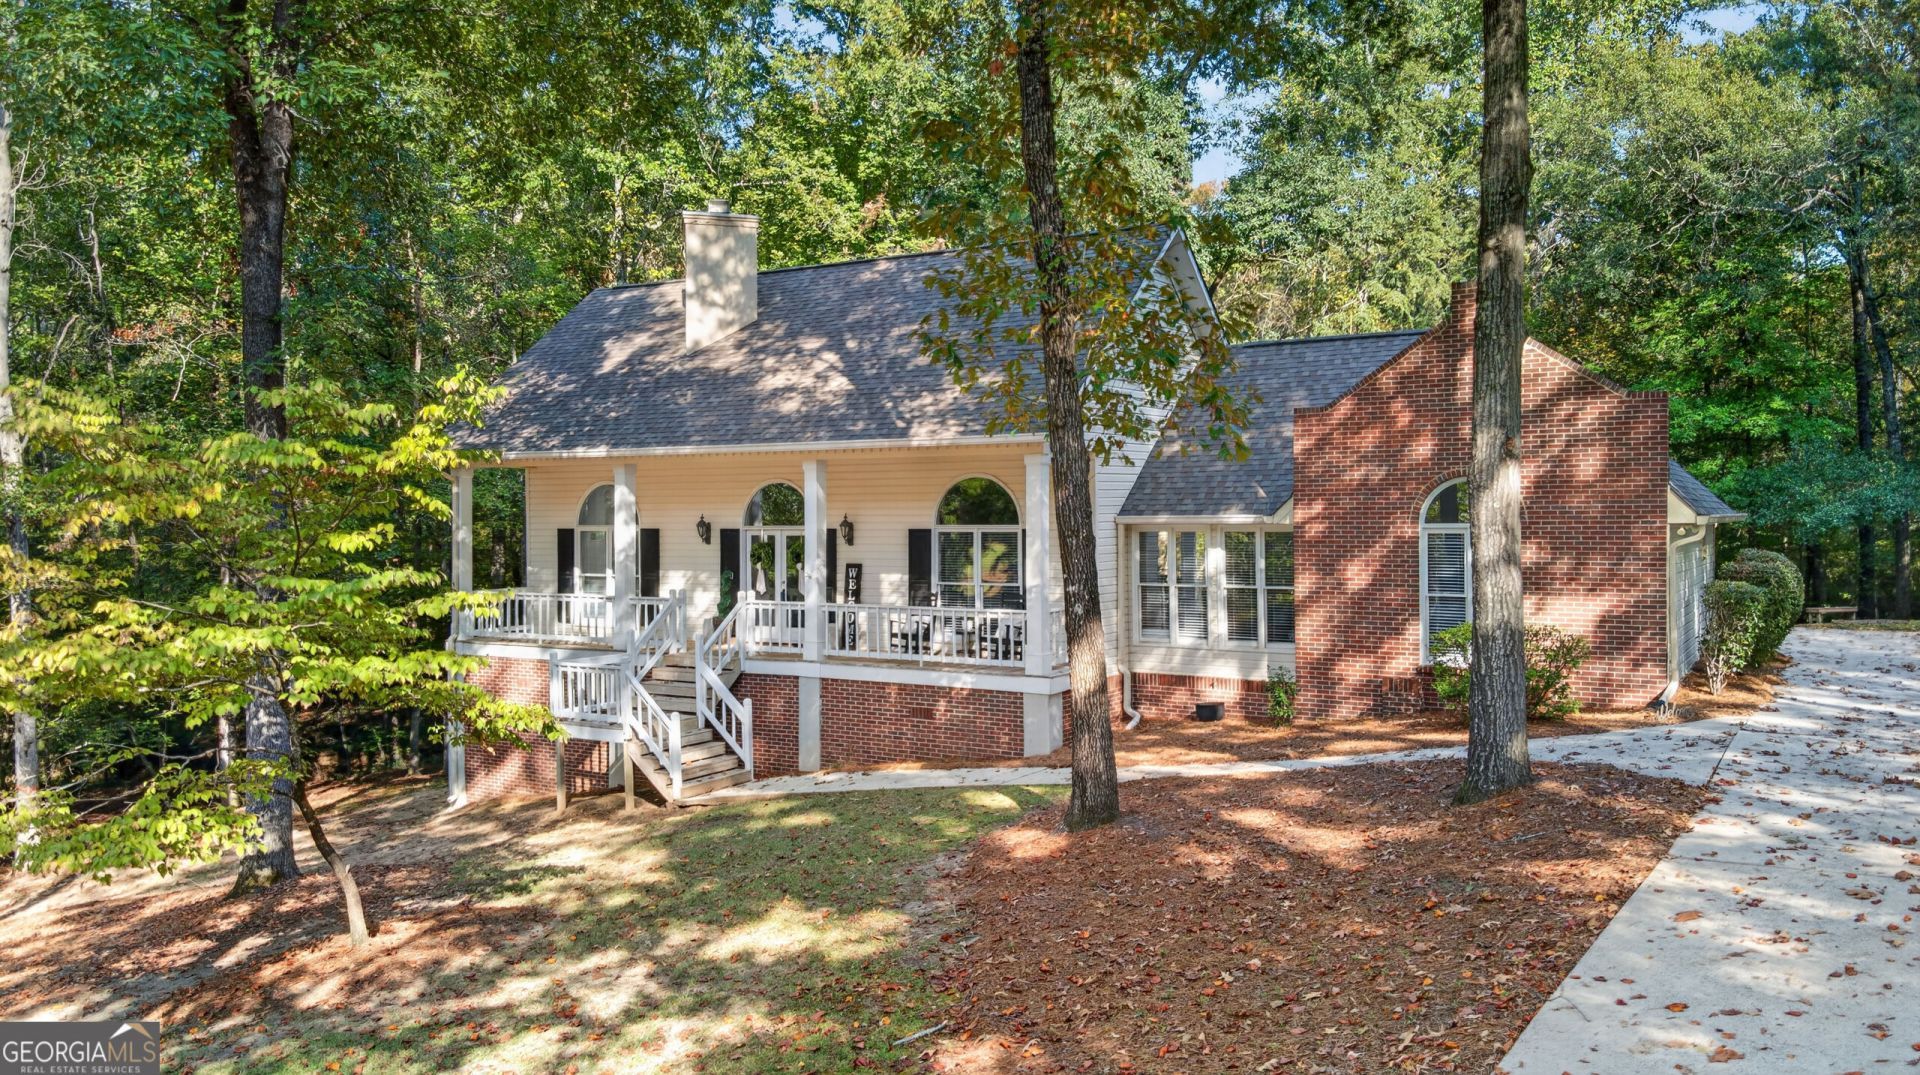
Excellent buy in South Monroe County! This well-maintained one-level home sits on a private 1.64-acre lot with a creek, just minutes from The Shoppes at River Crossing and right up the street from Brickyard Golf Club. Based on a Southern Living floor plan, the home features soaring ceilings, an open-concept layout, beautiful wood floors, and a covered front porch. The stylish kitchen has granite countertops, while shiplap accents add character to the fireplace and primary bath. Enjoy the peaceful setting from the large rear deck overlooking the creek and fenced back yard. City water plus a separate well for irrigation offers added convenience and savings. And the full walk-out basement is already stubbed for a bathroom, providing plenty of opportunities for future living space, a workshop, or hobby area. Great location, acreage, creek, and room to grow!
Property Features
Property Type: Residential - Single Family
Basement: Yes
Basement: Bath/Stubbed, Exterior Entry, Interior Entry, Unfinished
Cooling: Central Air, Electric
Fenced: Yes
Fireplaces: 1
Heating: Central, Natural Gas
Home Style: Traditional
Lot Size: 1.64 Acres
Roof Type: Composition
Stories: 1.0
Taxes: $2,683
Year Built: 1994
Feature Descriptions
Additional Rooms: Family Room, Laundry
Appliances: Cooktop, Dishwasher, Microwave, Oven, Refrigerator
Days on Site: 3
Dining Room: Separate Room
Exterior: Brick, Vinyl Siding
Fencing: Back Yard, Fenced
Fireplace Type: Family Room, Gas Log
Flooring: Carpet, Hardwood
Foundation: Slab
Interior: High Ceilings, Master On Main Level, Separate Shower, Split Bedroom Plan, Walk-In Closet(s)
Kitchen: Breakfast Area, Breakfast Bar, Pantry, Solid Surface Counters
Parking Notes: Garage, Attached, Garage Door Opener
Sewer: Septic Tank
Structures: Shed(s)
Topography: Sloped
Utilities: Cable Available, High Speed Internet
Water: Public, Well
Window Features: Double Pane Windows
Local Schools
High School: Mary Persons
Middle School: Monroe
Elementary School: Scott
Listed By / Shown By
Listed By
Agency Name: Realty Unlimited, LLC
Agency Phone: 478-250-9877
Shown By
Agent Name: Mary Beth Rutledge
Agent Phone: (678) 516-0816
Agency Title: Crye-Leike Real Estate Services

Source: GAMLS
Estimate Your Payment
Estimated Payment
$ 1,152.44 per month $821.23 Principal & Interest $223.58 Property Tax $107.63 Homeowner's InsuranceChange Payment Information
Privacy Policy / DMCA Notice / ADA Accessibility


This site is hosted, designed and copyright
© 1994 - 2026 by
Delta Media Group, Inc. -- Patent Pending --
127 Ridge Crest Drive | MLS# 10852757
This single family home located at 127 Ridge Crest Drive, Macon, GA 31210 is currently listed for sale with an asking price of $369,000. This property was built in 1994 and has 3 bedrooms and 2 full baths with 2352 sq. ft. Ridge Crest Drive is located in the Ridge Crest subdivision. Search Ridge Crest real estate on marybethrutledge.crye-leike.com today.