Mary Beth Rutledge

BEDS4
BATHS2 full
SQUARE FEET2,432
MLS#10853799
STATUSNew
PROPERTY TYPEResidential - Mobile Home
SUBDIVISIONROCK SPRINGS MHS -M130
NEIGHBORHOODCarrollton
Property Description
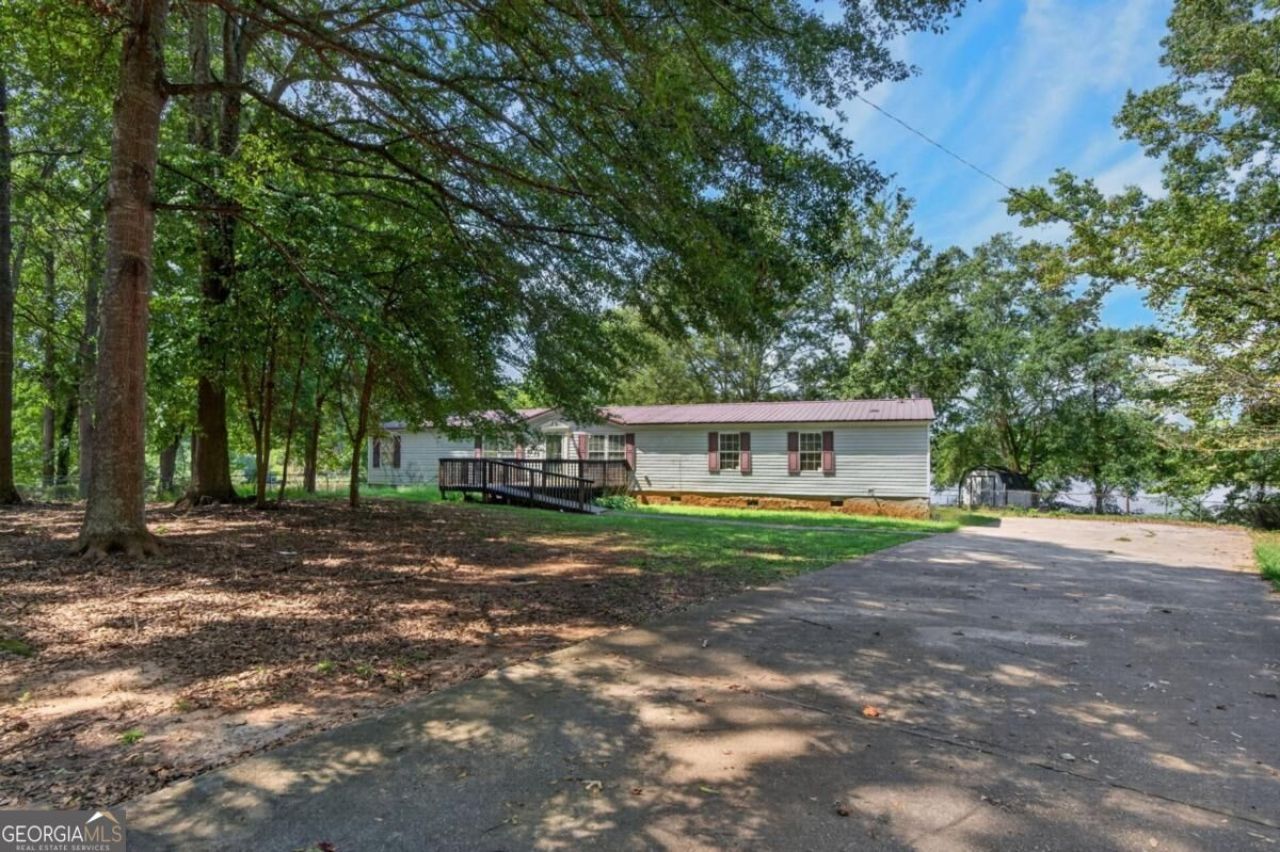
Enjoy beautiful lake views from the spacious 4- bedroom, 2- bath manufactured home offering 2432 ft.2 of living space on a .66 acre lot. Hardwood floors flow throughout the home, and a generous kitchen featuring a huge center island with plenty of room for cooking, gathering, and entertaining. An additional bonus room with a beautiful stacked stone fireplace with built in bookcases on both sides creates a warm and inviting second living space. A large laundry room offers plenty of space for storage. The fully fenced property offers plenty of room for pets, play, and outdoor entertaining. Step out onto the back porch and take in the peaceful views of the lake - the perfect spot to relax and unwind. Plenty of space inside and out with a beautiful setting to call home!
Property Features
Property Type: Residential - Mobile Home
Basement: None
Cooling: Central Air
Fireplaces: 1
Garage: 4
Heating: Heat Pump
Home Style: Modular Home
Lot Size: 0.66 Acres
Roof Type: Composition
Stories: 1.0
Taxes: $1,306
Year Built: 2002
Feature Descriptions
Additional Rooms: Bonus Room, Laundry
Appliances: Dishwasher, Refrigerator
Days on Site: 4
Fencing: Back Yard, Chain Link, Front Yard
Fireplace Type: Family Room
Flooring: Hardwood, Tile
Foundation: Block
Frontage: Lakefront
Interior: Bookcases, Split Bedroom Plan
Kitchen: Kitchen Island
Parking Notes: Garage, Carport
Sewer: Septic Tank
Structures: Shed(s)
Topography: Cul-De-Sac
Utilities: Cable Available, Electricity Available
Water: Public
Water: No Dock Or Boathouse
Local Schools
High School: Villa Rica
Middle School: Bay Springs
Elementary School: Sand Hill
Listed By / Shown By
Listed By
Agency Name: Real South Realty
Agency Phone: 678-530-7720
Shown By
Agent Name: Mary Beth Rutledge
Agent Phone: (678) 516-0816
Agency Title: Crye-Leike Real Estate Services

Source: GAMLS
Estimate Your Payment
Estimated Payment
$ 687.55 per month $511.66 Principal & Interest $108.83 Property Tax $67.05 Homeowner's InsuranceChange Payment Information
Privacy Policy / DMCA Notice / ADA Accessibility


This site is hosted, designed and copyright
© 1994 - 2026 by
Delta Media Group, Inc. -- Patent Pending --
133 Garden Ridge Drive | MLS# 10853799
This single family home located at 133 Garden Ridge Drive, Carrollton, GA 30116 is currently listed for sale with an asking price of $229,900. This property was built in 2002 and has 4 bedrooms and 2 full baths with 2432 sq. ft. Garden Ridge Drive is located in the ROCK SPRINGS MHS -M130 subdivision. Search ROCK SPRINGS MHS -M130 real estate on marybethrutledge.crye-leike.com today.