Mary Beth Rutledge

BEDS3
BATHS2 full
SQUARE FEET1,908
MLS#10853476
STATUSNew
PROPERTY TYPEResidential - Single Family
SUBDIVISIONPINEY RIDGE
NEIGHBORHOODJasper
Property Description
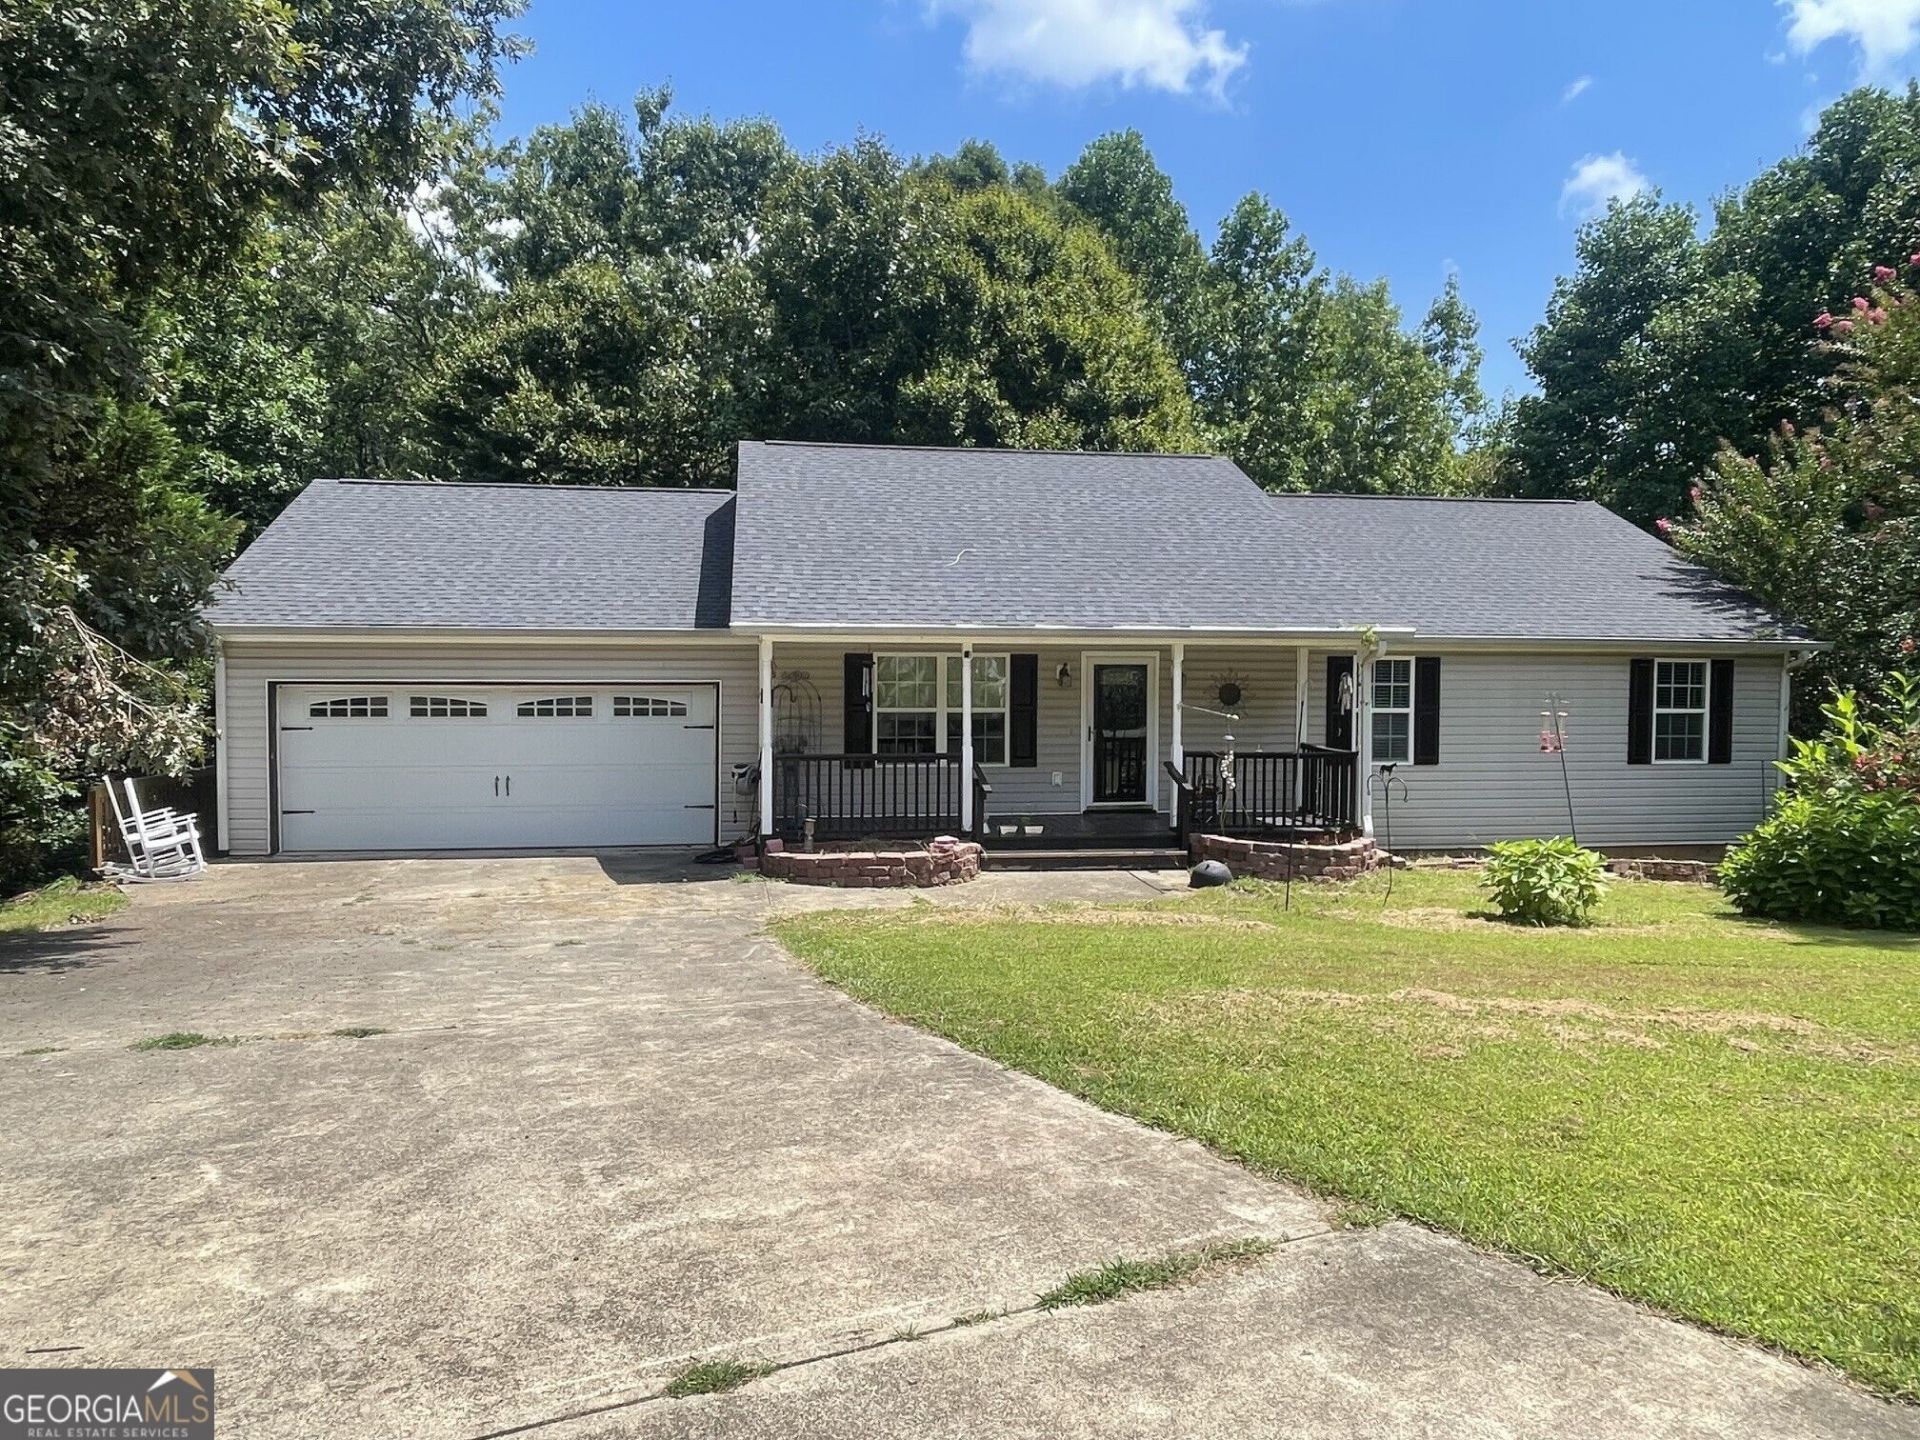
OPPORTUNITY IS KNOCKING!!! COUNTRY LIVING IN THE CITY!! WOW! Bring your vision & build equity in this RANCH home with a FULL BASEMENT, situated on a .66 Ac lot with a FENCED YARD in the city limits of Jasper!! This one-owner home offers great bones & plenty of possibilities - just add your own cosmetic touches & a few minor updates to make it truly shine! The full basement is mostly unfinished, with ONE FINISHED BONUS ROOM now, & Stubbed for a future bath. Imagine the possibilities - create an in-law/apartment suite (multi-generational living), home office, workshop, recreation area, home theatre - your choice! With its own private exterior entrance, garage & paved driveway access to the basement level --there's wonderful flexibility for future expansion or RV parking/storage. Relax on the sweet front porch or rear screened porch & watch the birds play. Garden lovers will love the garden spots already in place and waiting. Enjoy the small-town Jasper living with community events throughout the year (Concerts, festivals, flea/farmers markets, street dances, parades and more! Walk to the City Park and feed the ducks! You're just minutes away from Walmart/Home Depot & shopping galore. All bedrooms offer walk in closets, Refrig./Washer/Dryer STAY. New Roof (2022), water heater (2025). Sq. ft does not include the unfinished areas of the basement. Hurry! Come see and Fall in love today!!!
Property Features
Property Type: Residential - Single Family
Basement: Yes
Basement: Bath/Stubbed, Boat Door, Concrete, Daylight, Exterior Entry, Finished, Full, Interior Entry, Unfinished
Cooling: Ceiling Fan(s), Central Air, Electric
Fenced: Yes
Fireplaces: 1
Heating: Central, Forced Air
Home Style: Ranch
Lot Size: 0.66 Acres
Roof Type: Composition
Stories: 1.0
Taxes: $1,569
Year Built: 2004
Feature Descriptions
Additional Rooms: Bonus Room, Family Room, Laundry, Office, Other
Amenities: Park, Playground, Street Lights
Appliances: Dishwasher, Dryer, Electric Water Heater, Ice Maker, Microwave, Range, Refrigerator, Stainless Steel Appliance(s), Washer
Days on Site: 3
Dining Room: L Shaped
Exterior: Vinyl Siding
Exterior: Garden
Fencing: Back Yard, Chain Link, Fenced
Fireplace Type: Factory Built, Family Room, Gas Log, Gas Starter
Flooring: Laminate, Tile
Foundation: Slab
Interior: Double Vanity, High Ceilings, Master On Main Level, Separate Shower, Soaking Tub, Vaulted Ceiling(s), Walk-In Closet(s)
Kitchen: Breakfast Area, Breakfast Bar, Country Kitchen, Pantry, Walk-in Pantry
Parking Notes: Garage, Storage, Attached, Basement, Kitchen Level, RV Access/Parking, Boat, Garage Door Opener, Side/Rear Entrance
Security Features: Carbon Monoxide Detector(s), Smoke Detector(s)
Sewer: Public Sewer
Topography: City Lot, Corner Lot, Level, Private, Sloped
Utilities: Cable Available, Electricity Available, High Speed Internet, Natural Gas Available, Phone Available, Sewer Available, Sewer Connected, Water Available
Vegetation: Cleared, Grassed, Partially Wooded, Wooded
Water: Public
Window Features: Double Pane Windows
Local Schools
High School: Pickens
Middle School: Jasper
Elementary School: Tate
Listed By / Shown By
Listed By
Agency Name: Keller Williams Realty Partners
Agency Phone: 678-494-0644
Shown By
Agent Name: Mary Beth Rutledge
Agent Phone: (678) 516-0816
Agency Title: Crye-Leike Real Estate Services

Source: GAMLS
Estimate Your Payment
Estimated Payment
$ 948.85 per month $723.31 Principal & Interest $130.75 Property Tax $94.79 Homeowner's InsuranceChange Payment Information
Privacy Policy / DMCA Notice / ADA Accessibility


This site is hosted, designed and copyright
© 1994 - 2026 by
Delta Media Group, Inc. -- Patent Pending --
14 Rayelee Circle | MLS# 10853476
This single family home located at 14 Rayelee Circle, Jasper, GA 30143 is currently listed for sale with an asking price of $325,000. This property was built in 2004 and has 3 bedrooms and 2 full baths with 1908 sq. ft. Rayelee Circle is located in the PINEY RIDGE subdivision. Search PINEY RIDGE real estate on marybethrutledge.crye-leike.com today.