Mary Beth Rutledge

BEDS5
BATHS5 full 2 partial
SQUARE FEET5,912
MLS#10801920
STATUSNew
PROPERTY TYPEResidential - Single Family
SUBDIVISIONThe Meadows @ Astondale
NEIGHBORHOODBishop
Property Description
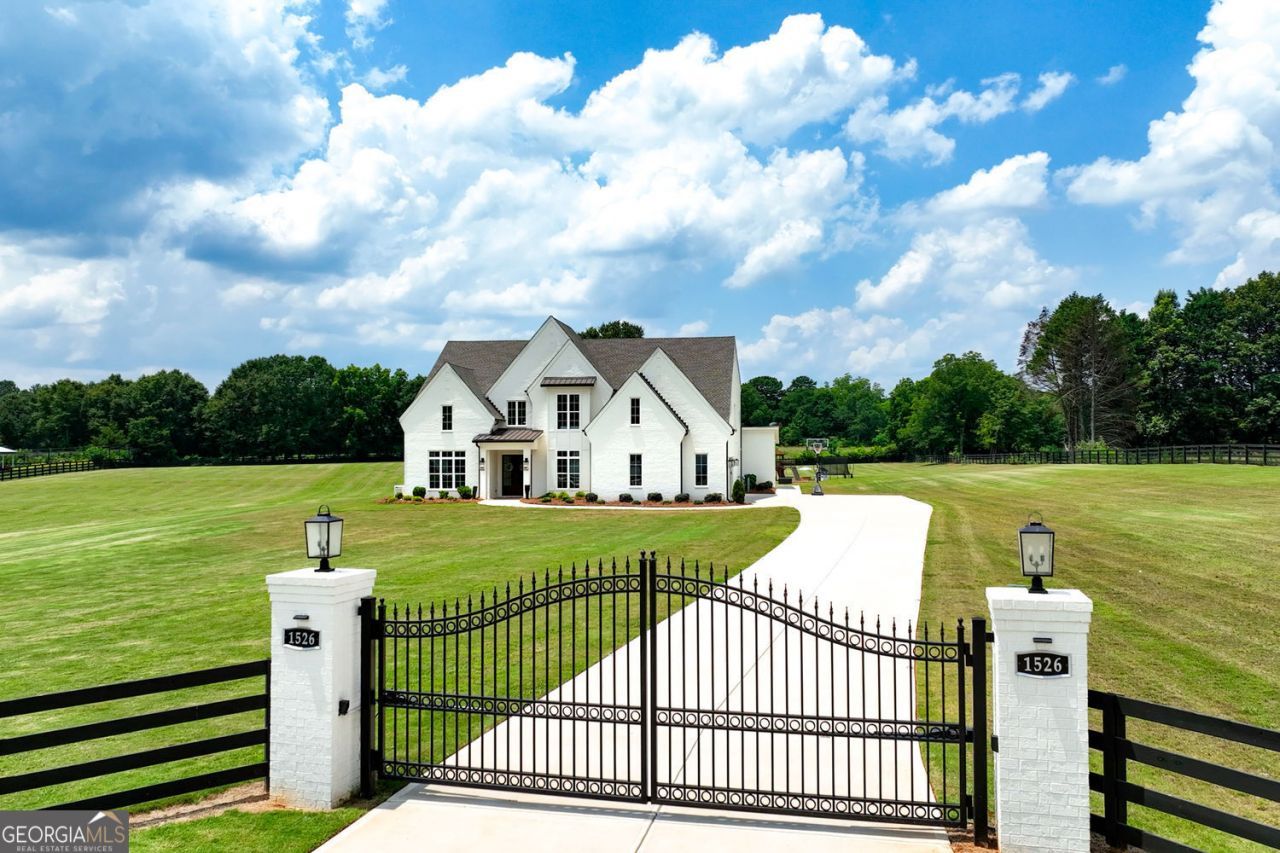
Welcome to this custom-built home located in Oconee County, situated on 5.91 gated and fenced acres in a small community of estate homes. This all-brick home offers 5,912 square feet with 5 bedrooms, 5 full baths, and 2 half baths, thoughtfully designed with timeless craftsmanship and modern comfort. Step inside the impressive foyer, where detailed moulding continues up the grand staircase. The main level features a formal dining room, private office with custom bookcases, and a spacious family room with coffered ceilings, a fireplace, and additional built-in bookcases. The gourmet kitchen is designed for gathering, featuring an impressive island overlooking the breakfast area and family room, beautiful custom cabinetry, an oversized walk-in pantry, and a wall of windows above the sink with views of the private backyard. Just off the kitchen, a family-friendly mudroom with abundant built-in storage leads to an oversized laundry room complete with a utility sink. The main-level owner's suite offers a vaulted ceiling and a spa-inspired bath with heated floors, double vanities, a soaking tub, a double shower, and a well-appointed walk-in closet. Upstairs, you'll find roomy secondary bedrooms with private baths and accent walls, a second laundry room, and an exceptional media lounge featuring an electric fireplace, a dedicated snack and beverage station, and a private half bath. Outdoor living is just as impressive with a covered patio featuring a fireplace overlooking the private backyard. A climate-controlled room with three custom-built kennels, a dog wash, and a dedicated watering area is ideal for pet lovers. Additional features include a multi-zone Rain Bird irrigation system, outdoor lighting, a whole-house generator, full perimeter fencing, and a security gate. The level homesite offers plenty of room for a future pool and expanded outdoor living. Conveniently located just minutes from Athens and Lake Oconee and served by the award-winning Oconee County School District, this exceptional property offers the privacy of country living with shopping, dining, recreation, and everyday conveniences just minutes away.
Property Features
Property Type: Residential - Single Family
Basement: None
Cooling: Central Air
Fireplaces: 3
Garage: 3
Heating: Other, Heat Pump, Natural Gas
Home Style: Traditional
Lot Size: 5.91 Acres
Roof Type: Composition
Stories: 2.0
Taxes: $9,179
Year Built: 2024
Feature Descriptions
Additional Rooms: Family Room, Media Room, Office, Laundry
Appliances: Double Oven, Dishwasher, Microwave, Tankless Water Heater
Dining Room: Seats 12+
Exterior: Brick
Fencing: Back Yard, Front Yard, Wood
Fireplace Type: Factory Built, Family Room, Gas Starter, Gas Log, Outside
Flooring: Hardwood
Foundation: Slab
Interior: Beamed Ceilings, Bookcases, Double Vanity, Vaulted Ceiling(s), Walk-In Closet(s)
Kitchen: Breakfast Room, Kitchen Island, Solid Surface Counters
Parking Notes: Garage
Security Features: Carbon Monoxide Detector(s), Smoke Detector(s)
Sewer: Septic Tank
Structures: Kennel/Dog Run
Topography: Level, Open Lot, Pasture
Utilities: Electricity Available, Natural Gas Available, Underground Utilities, Water Available, Phone Available
Water: Public
Water: No Dock Rights
Window Features: Double Pane Windows
Local Schools
High School: Oconee
Middle School: Oconee
Elementary School: High Shoals
Listed By / Shown By
Listed By
Agency Name: GA Realty LLC
Agency Phone: 770-598-8945
Shown By
Agent Name: Mary Beth Rutledge
Agent Phone: (678) 516-0816
Agency Title: Crye-Leike Real Estate Services

Source: GAMLS
Estimate Your Payment
Estimated Payment
$ 5,421.80 per month $4,117.30 Principal & Interest $764.92 Property Tax $539.58 Homeowner's InsuranceChange Payment Information
Privacy Policy / DMCA Notice / ADA Accessibility


This site is hosted, designed and copyright
© 1994 - 2026 by
Delta Media Group, Inc. -- Patent Pending --
1526 Clover Lane | MLS# 10801920
This single family home located at 1526 Clover Lane, Bishop, GA 30621 is currently listed for sale with an asking price of $1,850,000. This property was built in 2024 and has 5 bedrooms and 5 full and 2 partial baths with 5912 sq. ft. Clover Lane is located in the The Meadows @ Astondale subdivision. Search The Meadows @ Astondale real estate on marybethrutledge.crye-leike.com today.