Mary Beth Rutledge

BEDS4
BATHS2 full 1 partial
SQUARE FEET2,514
MLS#10800199
STATUSNew
PROPERTY TYPEResidential - Single Family
SUBDIVISIONDupont Commons
NEIGHBORHOODAtlanta
Property Description
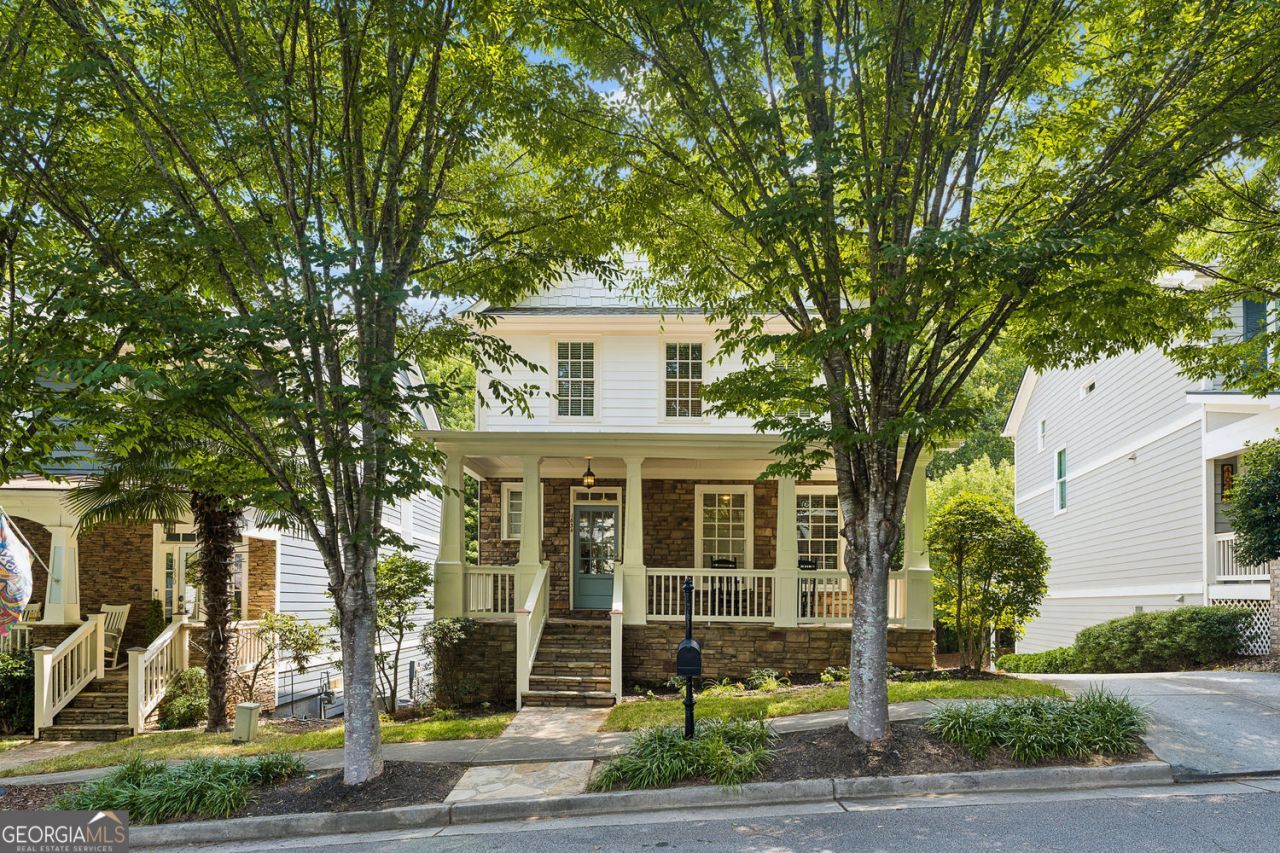
This updated and stunning 4 Bedroom Craftsman in Coveted Dupont Commons Swim Community has just hit the market. You are welcomed by the picturesque rocking chair covered front porch. Step inside and see this truly turn key home with upgrades throughout all levels. Gorgeous natural light makes this space feel calm and airy with gleaming hardwood floors. Recent upgrades include new carpet, paint, newly updated kitchen and fixtures throughout. The beautiful eat in kitchen features a breakfast room and opens to a spacious covered back deck perfect for grilling, relaxing and entertaining. The expansive primary suite features multiple closets for ample storage. Upstairs also features spacious bedrooms and closets. The finished basement features a bedroom providing a perfect space for a guest room/office or flex space. This prime location in the neighborhood offers easy access to the NEW sauna, playground, pool, gym and green spaces! This is a rare opportunity to own a beautifully updated move-in ready Dupont Commons home. Dupont Commons amenities include parks, playground, pool, fitness center, dog park, clubhouse, off duty APD patrol and lots of neighborhood events. The location can't be beat - down the street to Westside Village and Scofflaw Brewery, and just minutes to
Upcoming Open Houses
Open House Saturday July 11th, 1:00pm - 3:00pm
Open House Sunday July 12th, 1:00pm - 3:00pm
Property Features
Property Type: Residential - Single Family
Basement: Yes
Basement: Full
Cooling: Central Air
Fireplaces: 1
Garage: 4
Heating: Forced Air
Home Style: Craftsman
Lot Size: 0.09 Acres
Roof Type: Composition
Stories: 3.0
Taxes: $4,967
Year Built: 2008
Feature Descriptions
Additional Rooms: Bonus Room, Exercise Room, Family Room, Great Room, Laundry, Media Room, Office, Other
Amenities: Fitness Center, Clubhouse, Playground, Pool, Street Lights, Sidewalks
Appliances: Dishwasher, Disposal, Microwave, Other, Refrigerator
Dining Room: Separate Room
Exterior: Other, Garden
Fireplace Type: Gas Log, Gas Starter
Flooring: Carpet, Hardwood
Foundation: Slab
Interior: Bookcases, Double Vanity, Walk-In Closet(s)
Kitchen: Breakfast Bar, Breakfast Room, Kitchen Island, Pantry, Solid Surface Counters
Parking Notes: Garage
Security Features: Smoke Detector(s)
Sewer: Public Sewer
Swimming Pool: Yes
Topography: Level, Other, Private
Utilities: Phone Available, Sewer Available, Cable Available, Electricity Available, Natural Gas Available, Underground Utilities, Water Available
Vegetation: Grassed
Water: Public
Window Features: Double Pane Windows
Local Schools
High School: North Atlanta
Middle School: Sutton
Elementary School: Bolton
Listed By / Shown By
Listed By
Agency Name: BHHS Georgia Properties
Agency Phone: 770-379-8040
Shown By
Agent Name: Mary Beth Rutledge
Agent Phone: (678) 516-0816
Agency Title: Crye-Leike Real Estate Services

Source: GAMLS
Estimate Your Payment
Estimated Payment
$ 2,113.05 per month $1,502.26 Principal & Interest $413.92 Property Tax $196.88 Homeowner's InsuranceChange Payment Information
Privacy Policy / DMCA Notice / ADA Accessibility


This site is hosted, designed and copyright
© 1994 - 2026 by
Delta Media Group, Inc. -- Patent Pending --
1634 Gilstrap Lane Nw | MLS# 10800199
This single family home located at 1634 Gilstrap Lane Nw, Atlanta, GA 30318 is currently listed for sale with an asking price of $675,000. This property was built in 2008 and has 4 bedrooms and 2 full and 1 partial baths with 2514 sq. ft. Gilstrap Lane Nw is located in the Dupont Commons subdivision. Search Dupont Commons real estate on marybethrutledge.crye-leike.com today.