Mary Beth Rutledge

BEDS5
BATHS4 full
SQUARE FEET3,300
MLS#10854058
STATUSNew
PROPERTY TYPEResidential - Single Family
SUBDIVISIONMILLSTONE MANOR
NEIGHBORHOODConyers
Property Description
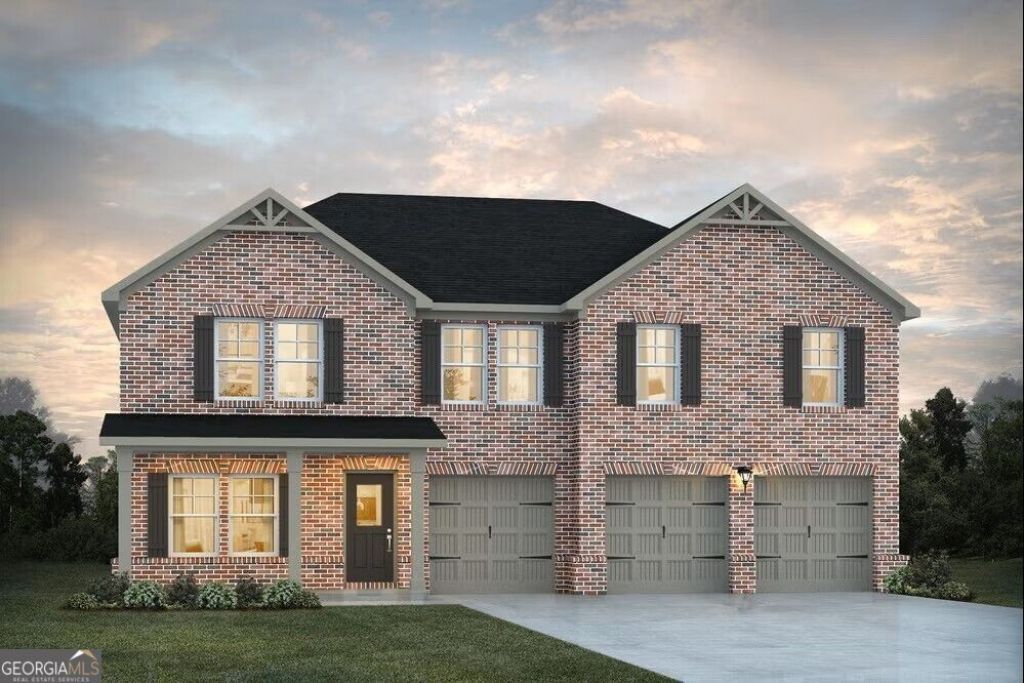
The WALKER plan built on an UNFINISHED BASEMENT is a spacious 3,300 sq ft home featuring a 3-car garage, 5 bedrooms and 4 full bathrooms, perfect for modern living. This open-concept design includes a versatile flex room on the first floor, ideal for a home office or study and a spacious guest suite. Upstairs, you'll find a generous loft, and three additional bedrooms, and 2 additional bathrooms. The oversized primary suite offers plenty of room for a sitting area and includes a luxurious, spa-like bathroom for ultimate relaxation. With thoughtful design and ample space, the Walker floor plan offers both comfort and style for everyday living. ***Stock Photos***NEW CONSTRUCTION.
Upcoming Open Houses
Open House Friday October 9th, 1:00pm - 5:00pm
Open House Saturday October 10th, 1:00pm - 5:00pm
Open House Sunday October 11th, 1:00pm - 5:00pm
Property Features
Property Type: Residential - Single Family
Basement: Yes
Basement: Unfinished
Cooling: Electric
Fireplaces: 1
Garage: 3 car attached
Heating: Central, Electric
Home Style: Brick 3 Side, Traditional
Lot Size: 0.52 Acres
Roof Type: Composition, Concrete
Stories: 2.0
Taxes: $1,456
Year Built: 2026
Feature Descriptions
Additional Rooms: Loft
Amenities: Sidewalks, Street Lights
Appliances: Cooktop, Dishwasher, Electric Water Heater, Microwave, Range
Days on Site: 8
Dining Room: Dining Rm/Living Rm Combo
Exterior: Brick, Concrete, Wood Siding
Fireplace Type: Factory Built
Flooring: Carpet, Laminate, Tile
Foundation: Slab
Interior: High Ceilings, Split Bedroom Plan, Walk-In Closet(s)
Kitchen: Pantry
Parking Notes: Attached
Security Features: Smoke Detector(s)
Sewer: Public Sewer
Topography: Level
Utilities: Cable Available, Electricity Available, Sewer Available, Sewer Connected, Underground Utilities, Water Available
Water: Public
Local Schools
High School: Salem
Middle School: Memorial
Elementary School: Hightower Trail
Listed By / Shown By
Listed By
Agency Name: DFH Realty Georgia
Agency Phone: 404-647-0596
Shown By
Agent Name: Mary Beth Rutledge
Agent Phone: (678) 516-0816
Agency Title: Crye-Leike Real Estate Services

Source: GAMLS
Estimate Your Payment
Estimated Payment
$ 1,673.32 per month $1,372.16 Principal & Interest $121.33 Property Tax $179.83 Homeowner's InsuranceChange Payment Information
Privacy Policy / DMCA Notice / ADA Accessibility


This site is hosted, designed and copyright
© 1994 - 2026 by
Delta Media Group, Inc. -- Patent Pending --
1925 Wheat Valley Circle | MLS# 10854058
This single family home located at 1925 Wheat Valley Circle, Conyers, GA 30013 is currently listed for sale with an asking price of $616,544. This property was built in 2026 and has 5 bedrooms and 4 full baths with 3300 sq. ft. Wheat Valley Circle is located in the MILLSTONE MANOR subdivision. Search MILLSTONE MANOR real estate on marybethrutledge.crye-leike.com today.