Mary Beth Rutledge

BEDS3
BATHS3 full
SQUARE FEET3,151
MLS#10842424
STATUSActive
PROPERTY TYPEResidential - Single Family
SUBDIVISIONDeerfield
NEIGHBORHOODCovington
Property Description
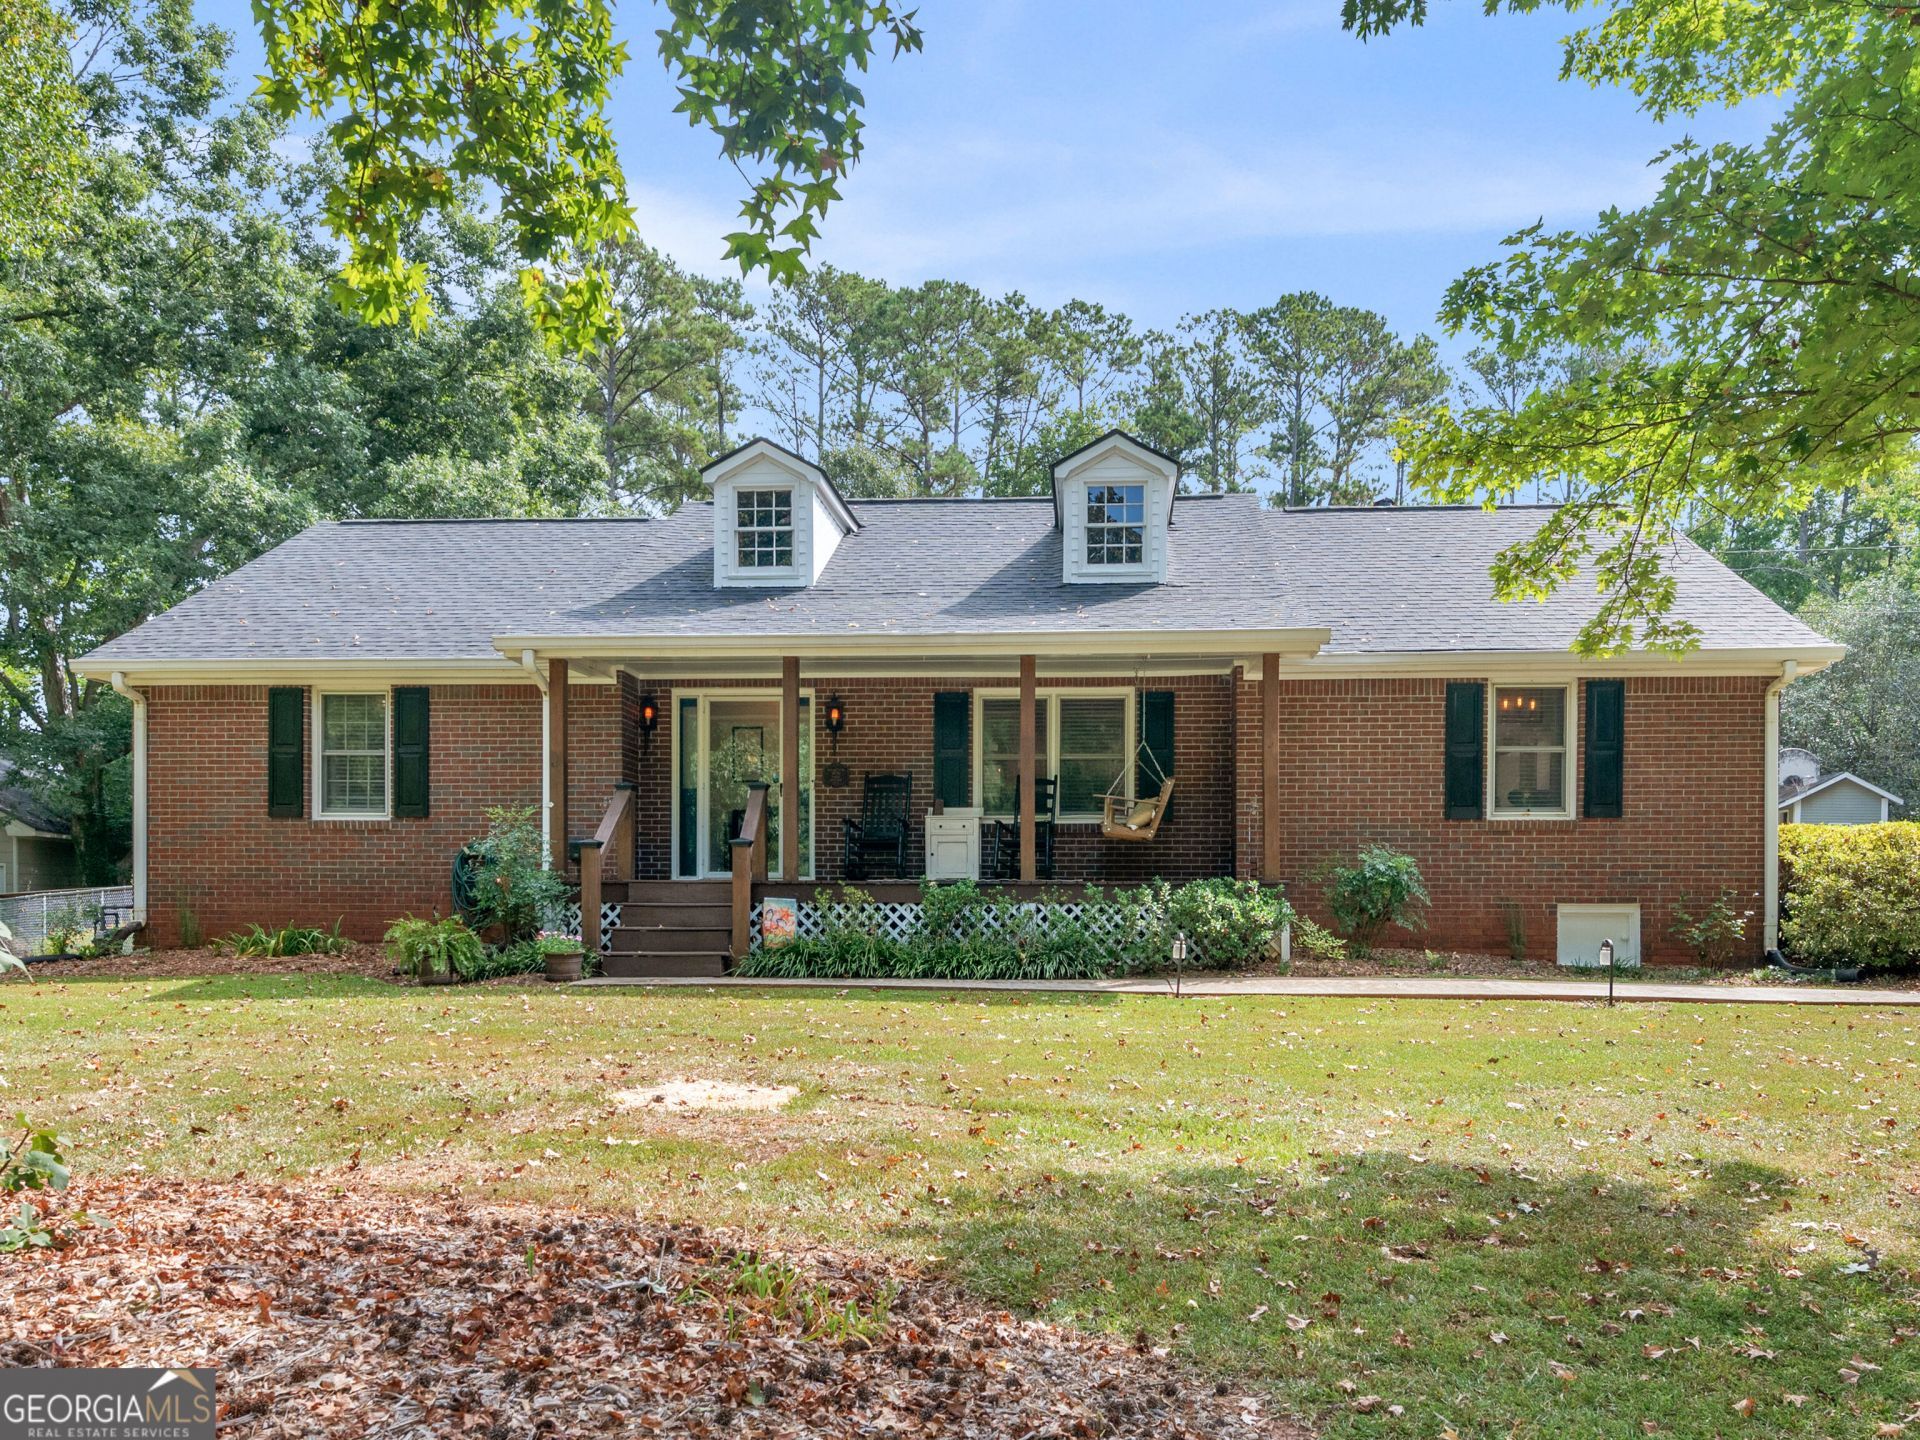
Come home to warmth, space, and room for everyone. This beautifully renovated, four-sided brick home offers 3 bedrooms, 3 baths, abundant natural light, built-in bookshelves, and an oversized upstairs primary bedroom. The finished basement provides a complete in-law suite with a kitchen, bedroom, bath, living room, craft room, game room, and unfinished storage-ideal for multigenerational living. Set on a beautiful lot, the property also features a large powered workshop and an adorable playhouse with electricity. A welcoming place to gather, grow, and create lasting memories.
Property Features
Property Type: Residential - Single Family
Basement: Yes
Basement: Exterior Entry, Full, Interior Entry
Cooling: Central Air, Electric
Fenced: Yes
Fireplaces: 2
Garage: 2 car attached
Heating: Central
Home Style: Brick 4 Side
Lot Size: 1.50 Acres
Roof Type: Composition
Stories: 2.0
Taxes: $4,491
Year Built: 1981
Feature Descriptions
Additional Rooms: Bonus Room, Family Room, Game Room, Great Room, Laundry, Other
Amenities: Lake, Pool, Tennis Court(s)
Appliances: Cooktop, Dishwasher, Range, Stainless Steel Appliance(s)
Days on Site: 23
Dining Room: Seats 12+, Separate Room
Exterior: Brick
Fencing: Back Yard, Chain Link, Fenced
Fireplace Type: Basement, Family Room
Flooring: Laminate
Foundation: Block
Interior: Bookcases, Double Vanity, In-Law Floorplan, Master On Main Level, Separate Shower, Tray Ceiling(s), Walk-In Closet(s)
Kitchen: Breakfast Area, Country Kitchen, Kitchen Island, Pantry, Second Kitchen, Solid Surface Counters
Parking Notes: Carport, Attached
Sewer: Septic Tank
Swimming Pool: Yes
Topography: Level, Private
Utilities: High Speed Internet
Vegetation: Grassed, Partially Wooded
Water: Public
Local Schools
High School: Eastside
Middle School: Cousins
Elementary School: Flint Hill
Listed By / Shown By
Listed By
Agency Name: Morris Realty Co LLC
Agency Phone: 678-465-9076
Shown By
Agent Name: Mary Beth Rutledge
Agent Phone: (678) 516-0816
Agency Title: Crye-Leike Real Estate Services

Source: GAMLS
Estimate Your Payment
Estimated Payment
$ 1,569.94 per month $1,057.14 Principal & Interest $374.25 Property Tax $138.54 Homeowner's InsuranceChange Payment Information
Privacy Policy / DMCA Notice / ADA Accessibility


This site is hosted, designed and copyright
© 1994 - 2026 by
Delta Media Group, Inc. -- Patent Pending --
20 Valley Trail | MLS# 10842424
This single family home located at 20 Valley Trail, Covington, GA 30014 is currently listed for sale with an asking price of $475,000. This property was built in 1981 and has 3 bedrooms and 3 full baths with 3151 sq. ft. Valley Trail is located in the Deerfield subdivision. Search Deerfield real estate on marybethrutledge.crye-leike.com today.