Mary Beth Rutledge

BEDS3
BATHS2 full
SQUARE FEET1,222
MLS#10856820
STATUSNew
PROPERTY TYPEResidential - Single Family
NEIGHBORHOODTemple
Property Description
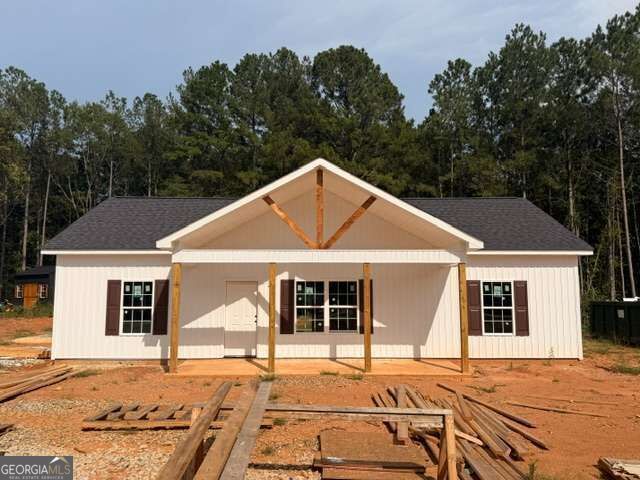
ONE-LEVEL RANCH ON 1 ACRE WITH NO SUBDIVISION! Enjoy a quiet country setting with a level lot and private wooded backyard. This three bedroom, two bath home features a split bedroom plan and an open living area. The vaulted Living Room flows into the vaulted Dining Room and Kitchen with a breakfast bar. LVP flooring runs through the Living Room, Dining Room, Kitchen, Laundry Room and both Baths, with carpet in the Bedrooms. The Owner's Suite features a walk-in closet and private Bath with a separate shower. Additional features include a main level Laundry Room, covered front porch, low maintenance vinyl siding and a back patio overlooking the private wooded backyard. One-level living, one acre and no Subdivision! Approx. Completion time is 45 days or less from contract. At this stage there are some color selections available to be made by the buyer.
Property Features
Property Type: Residential - Single Family
Basement: None
Cooling: Ceiling Fan(s), Central Air
Garage: 2
Heating: Central
Home Style: Rustic, Craftsman, Ranch, Traditional
Lot Size: 1.00 Acres
Roof Type: Composition
Stories: 1.0
Taxes: $300
Year Built: 2026
Feature Descriptions
Additional Rooms: Family Room, Great Room, Laundry
Appliances: Dishwasher, Electric Water Heater, Microwave, Range, Stainless Steel Appliance(s)
Days on Site: 1
Dining Room: L Shaped
Exterior: Vinyl Siding
Flooring: Carpet, Hardwood
Foundation: Slab
Interior: High Ceilings, Master On Main Level, Separate Shower, Split Bedroom Plan, Vaulted Ceiling(s), Walk-In Closet(s)
Kitchen: Breakfast Bar, Breakfast Room, Pantry
Parking Notes: Parking Pad, Kitchen Level, RV Access/Parking, Boat
Security Features: Smoke Detector(s)
Sewer: Septic Tank
Topography: Level, Private
Utilities: Electricity Available, Water Available
Vegetation: Cleared, Grassed, Partially Wooded, Wooded
Water: Public
Water: No Dock Or Boathouse
Window Features: Double Pane Windows
Local Schools
High School: Haralson
Middle School: Haralson
Elementary School: Buchanan
Listed By / Shown By
Listed By
Agency Name: Flagstone Realty Group LLC
Agency Phone: 678-873-3987
Shown By
Agent Name: Mary Beth Rutledge
Agent Phone: (678) 516-0816
Agency Title: Crye-Leike Real Estate Services

Source: GAMLS
Estimate Your Payment
Estimated Payment
$ 779.92 per month $667.45 Principal & Interest $25.00 Property Tax $87.47 Homeowner's InsuranceChange Payment Information
Privacy Policy / DMCA Notice / ADA Accessibility


This site is hosted, designed and copyright
© 1994 - 2026 by
Delta Media Group, Inc. -- Patent Pending --
207 Loftis Road | MLS# 10856820
This single family home located at 207 Loftis Road, Temple, GA 30179 is currently listed for sale with an asking price of $299,900. This property was built in 2026 and has 3 bedrooms and 2 full baths with 1222 sq. ft.Search Temple real estate on marybethrutledge.crye-leike.com today.