Mary Beth Rutledge

BEDS4
BATHS3 full
SQUARE FEET2,401
MLS#10821824
STATUSNew
PROPERTY TYPEResidential - Single Family
SUBDIVISIONKates Cove
NEIGHBORHOODRincon
Property Description
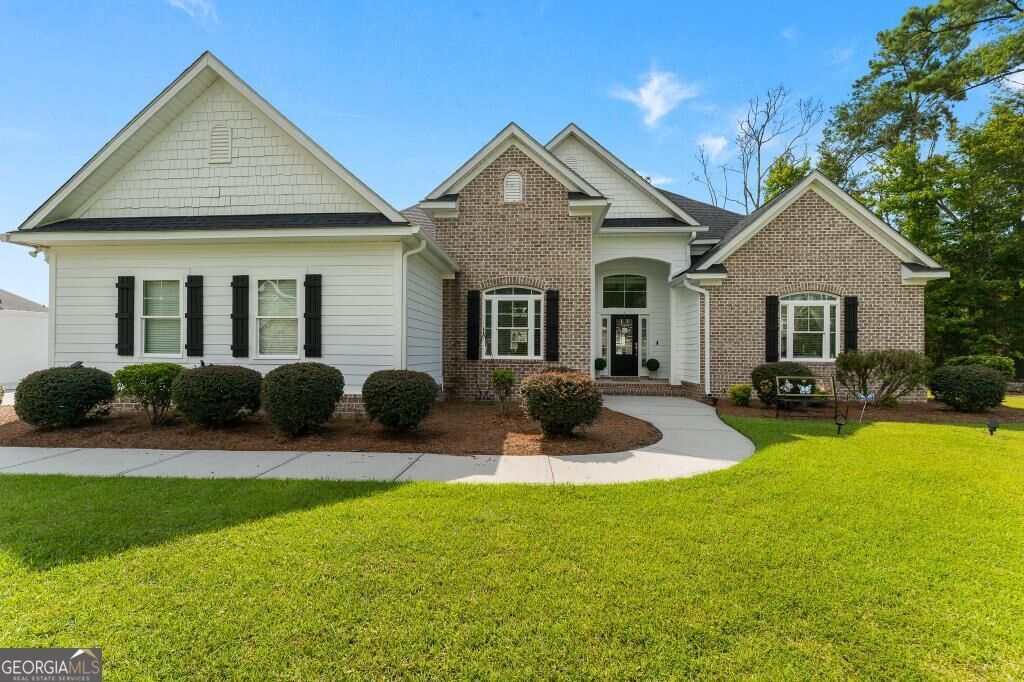
Welcome home to this beautifully maintained, move in ready 4 bedroom, 3 bath home offering the perfect blend of comfort and functionality. Designed with a desirable split bedroom floor plan, this one level home features an open concept layout, a formal dining room, and an eat in kitchen with upgraded countertops that's perfect for everyday living and entertaining. The spacious primary suite offers a relaxing retreat with double vanities, a garden tub, and a separate shower. Step outside to the new screened in porch, the perfect spot to enjoy your morning coffee or unwind in the evening. Complete with a two car garage and situated on a spacious homesite in a sought after neighborhood with a community pool and scenic ponds, this home is ready for its next owners!
Property Features
Property Type: Residential - Single Family
Basement: None
Cooling: Ceiling Fan(s), Central Air, Electric
Fenced: Yes
Fireplaces: 1
Garage: 2
Heating: Central, Electric
Home Style: Ranch
Lot Size: 0.42 Acres
Roof Type: Tar/Gravel
Stories: 1.0
Taxes: $4,174
Year Built: 2020
Feature Descriptions
Additional Rooms: Foyer, Laundry, Other
Amenities: Playground, Pool
Appliances: Dishwasher, Microwave
Dining Room: Separate Room
Exterior: Brick, Vinyl Siding
Fencing: Fenced, Privacy
Fireplace Type: Family Room
Flooring: Carpet, Vinyl
Interior: High Ceilings, Separate Shower, Soaking Tub, Split Bedroom Plan, Vaulted Ceiling(s), Walk-In Closet(s)
Parking Notes: Garage
Sewer: Public Sewer
Swimming Pool: Yes
Utilities: Electricity Available, High Speed Internet, Sewer Connected
Water: Shared Well
Local Schools
High School: Effingham
Middle School: Ebenezer
Elementary School: Ebenezer
Listed By / Shown By
Listed By
Agency Name: Keller Williams Realty Coastal
Agency Phone: 912-356-5001
Shown By
Agent Name: Mary Beth Rutledge
Agent Phone: (678) 516-0816
Agency Title: Crye-Leike Real Estate Services

Source: GAMLS
Estimate Your Payment
Estimated Payment
$ 1,555.85 per month $1,068.05 Principal & Interest $347.83 Property Tax $139.97 Homeowner's InsuranceChange Payment Information
Privacy Policy / DMCA Notice / ADA Accessibility


This site is hosted, designed and copyright
© 1994 - 2026 by
Delta Media Group, Inc. -- Patent Pending --
209 Fairmont Drive | MLS# 10821824
This single family home located at 209 Fairmont Drive, Rincon, GA 31326 is currently listed for sale with an asking price of $479,900. This property was built in 2020 and has 4 bedrooms and 3 full baths with 2401 sq. ft. Fairmont Drive is located in the Kates Cove subdivision. Search Kates Cove real estate on marybethrutledge.crye-leike.com today.