Mary Beth Rutledge

BEDS3
BATHS2 full 1 partial
MLS#10868127
STATUSNew
PROPERTY TYPEResidential - Single Family
SUBDIVISIONKolb Ridge
NEIGHBORHOODMarietta
Property Description
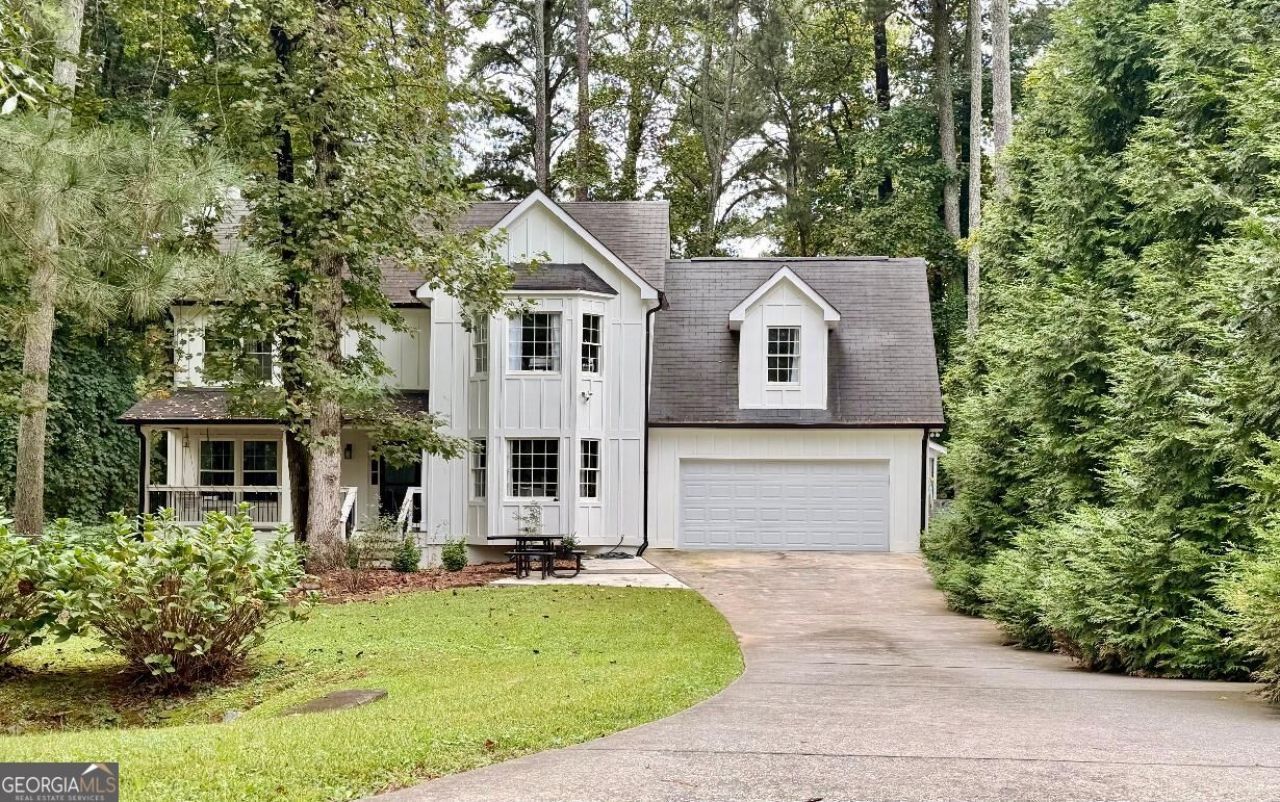
Hurry to see this amazing home, tucked away in quite private cul-de-sac! Beautiful landscaping, mature trees! Inviting front porch, the perfect spot to enjoy your morning coffee! This home is ready for you to move right in! Renovated Dream Kitchen and bathrooms! Step into the fully renovated Kitchen featuring Quartz Countertops, gas stove, Vent-A-Hood, with hot water tap, High end Soft Close Cabinets! Spacious Custom-built Island (Quartz) that has plenty of space for the entire family (don't miss the wine cooler tucked away underneath along with extra storage space)! Family room features an Elegant Modern Ember fireplace to relax and enjoy! Primary bathroom has Soaker Tub separate huge shower a must see! Hardwood floors throughout! New windows! Home features 3bd+bonus room! Also included is a new outside storage building! Conveniently situated minutes from major highways, shopping, dining Kennesaw Mountain and Historic Marietta Square! Set up a private showing today!
Property Features
Property Type: Residential - Single Family
Basement: None
Cooling: Ceiling Fan(s), Central Air
Fireplaces: 1
Garage: 2 car attached
Heating: Central
Home Style: Traditional
Lot Size: 0.35 Acres
Roof Type: Composition
Stories: 2.0
Taxes: $4,233
Year Built: 1988
Feature Descriptions
Additional Rooms: Family Room
Appliances: Dishwasher, Microwave, Range, Refrigerator
Days on Site: 2
Exterior: Vinyl Siding
Fireplace Type: Family Room, Other
Flooring: Hardwood
Kitchen: Kitchen Island, Pantry
Parking Notes: Garage, Attached
Sewer: Public Sewer
Structures: Shed(s)
Topography: Cul-De-Sac, Level, Private
Utilities: Electricity Available, Natural Gas Available
Water: Public
Local Schools
High School: Osborne
Middle School: Smitha
Elementary School: Cheatham Hill
Listed By / Shown By
Listed By
Agency Name: Ayres Realty Company
Agency Phone: 770-745-5726
Shown By
Agent Name: Mary Beth Rutledge
Agent Phone: (678) 516-0816
Agency Title: Crye-Leike Real Estate Services

Source: GAMLS
Estimate Your Payment
Estimated Payment
$ 1,548.18 per month $1,056.92 Principal & Interest $352.75 Property Tax $138.51 Homeowner's InsuranceChange Payment Information
Privacy Policy / DMCA Notice / ADA Accessibility


This site is hosted, designed and copyright
© 1994 - 2026 by
Delta Media Group, Inc. -- Patent Pending --
2098 Kolb Ridge Court Sw | MLS# 10868127
This single family home located at 2098 Kolb Ridge Court Sw, Marietta, GA 30008 is currently listed for sale with an asking price of $474,900. This property was built in 1988 and has 3 bedrooms and 2 full and 1 partial baths. Kolb Ridge Court Sw is located in the Kolb Ridge subdivision. Search Kolb Ridge real estate on marybethrutledge.crye-leike.com today.