Mary Beth Rutledge

BEDS6
BATHS4 full 1 partial
SQUARE FEET5,200
MLS#10816341
STATUSNew
PROPERTY TYPEResidential - Single Family
SUBDIVISIONHuntcliff
NEIGHBORHOODRome
Property Description
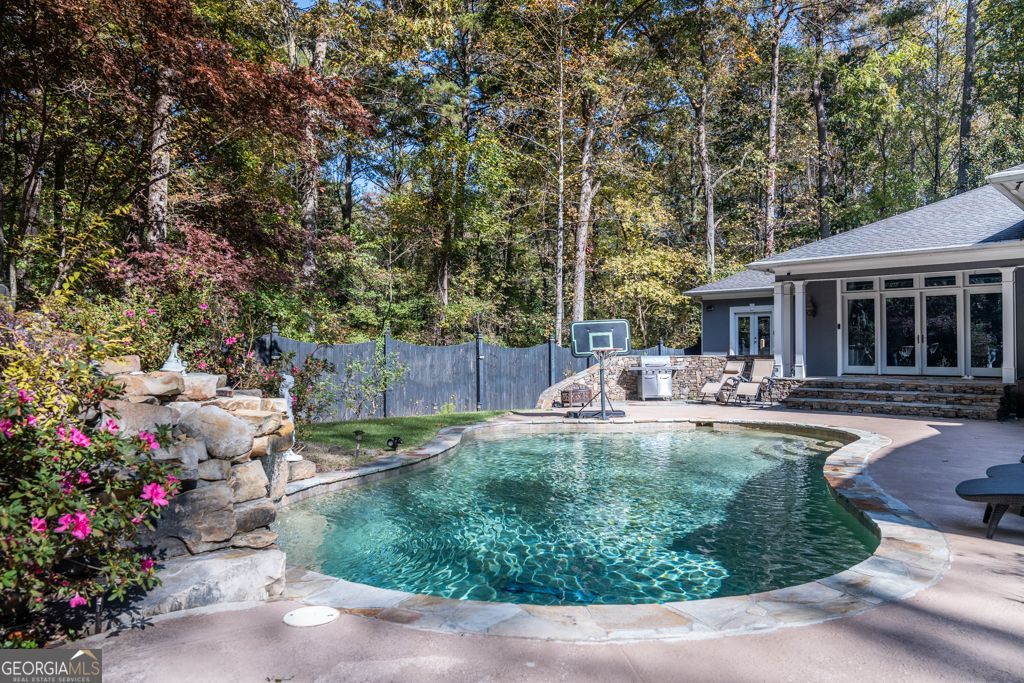
Welcome home to 21 River Pine Drive, the perfect mix of space, comfort, and luxury. With six bedrooms and a layout designed for everyday living, this home has room for everyone. The primary suite is conveniently located on the main level, giving you a private retreat that's easy to enjoy. As you step inside, you're welcomed by a bright, open foyer that flows into spacious living areas filled with natural light. Beautiful hardwood floors run throughout both levels, adding warmth and character. One of the home's standout features is the incredible in-law suite, complete with its own bedroom, large kitchen, full bathroom, and relaxing sauna. It's the perfect setup for extended family, overnight guests, or anyone wanting their own private living space. Step outside to your own backyard sanctuary, where a sparkling swimming pool with a peaceful waterfall is surrounded by beautifully landscaped gardens-a perfect setting for entertaining or unwinding. Situated in a desirable neighborhood on a cul-de-sac lot, this remarkable home offers inviting gathering spaces, peaceful private retreats, and exceptional amenities throughout. Come see everything this home has to offer. *Additional features include a spacious two-car garage along with a separate enclosed one-car garage, offering plenty of room for vehicles, hobbies, or extra storage.
Property Features
Property Type: Residential - Single Family
Basement: None
Cooling: Ceiling Fan(s), Central Air
Fireplaces: 2
Heating: Central, Electric, Natural Gas
Home Style: Traditional
Lot Size: 1.45 Acres
Roof Type: Composition
Stories: 2.0
Taxes: $10,225
Year Built: 1988
Feature Descriptions
Additional Rooms: Bonus Room, Foyer, Laundry
Appliances: Dishwasher, Disposal, Double Oven, Ice Maker, Refrigerator, Tankless Water Heater, Trash Compactor
Exterior: Stucco
Flooring: Hardwood, Tile
Interior: Bookcases, Double Vanity, In-Law Floorplan, Master On Main Level, Sauna, Separate Shower, Soaking Tub, Tile Bath, Tray Ceiling(s), Entrance Foyer, Wet Bar
Kitchen: Pantry, Second Kitchen, Solid Surface Counters
Parking Notes: Guest, Garage, Garage Door Opener
Pool Features: In Ground
Sauna: Yes
Sewer: Public Sewer
Swimming Pool: Yes
Topography: Cul-De-Sac
Utilities: Cable Available, Electricity Available, Natural Gas Available, Sewer Connected, Underground Utilities, Water Available
Water: Public
Local Schools
High School: Coosa
Middle School: Coosa
Elementary School: Alto Park
Listed By / Shown By
Listed By
Agency Name: Hardy Realty & Development Company
Agency Phone: 706-291-4321
Shown By
Agent Name: Mary Beth Rutledge
Agent Phone: (678) 516-0816
Agency Title: Crye-Leike Real Estate Services

Source: GAMLS
Estimate Your Payment
Estimated Payment
$ 3,039.56 per month $1,934.02 Principal & Interest $852.08 Property Tax $253.46 Homeowner's InsuranceChange Payment Information
Privacy Policy / DMCA Notice / ADA Accessibility


This site is hosted, designed and copyright
© 1994 - 2026 by
Delta Media Group, Inc. -- Patent Pending --
21 River Pine Drive Sw | MLS# 10816341
This single family home located at 21 River Pine Drive Sw, Rome, GA 30165 is currently listed for sale with an asking price of $869,000. This property was built in 1988 and has 6 bedrooms and 4 full and 1 partial baths with 5200 sq. ft. River Pine Drive Sw is located in the Huntcliff subdivision. Search Huntcliff real estate on marybethrutledge.crye-leike.com today.