Mary Beth Rutledge

BEDS3
BATHS2 full
SQUARE FEET1,076
MLS#10771145
STATUSNew
PROPERTY TYPEResidential - Single Family
SUBDIVISIONBriar Glen
NEIGHBORHOODAtlanta
Property Description
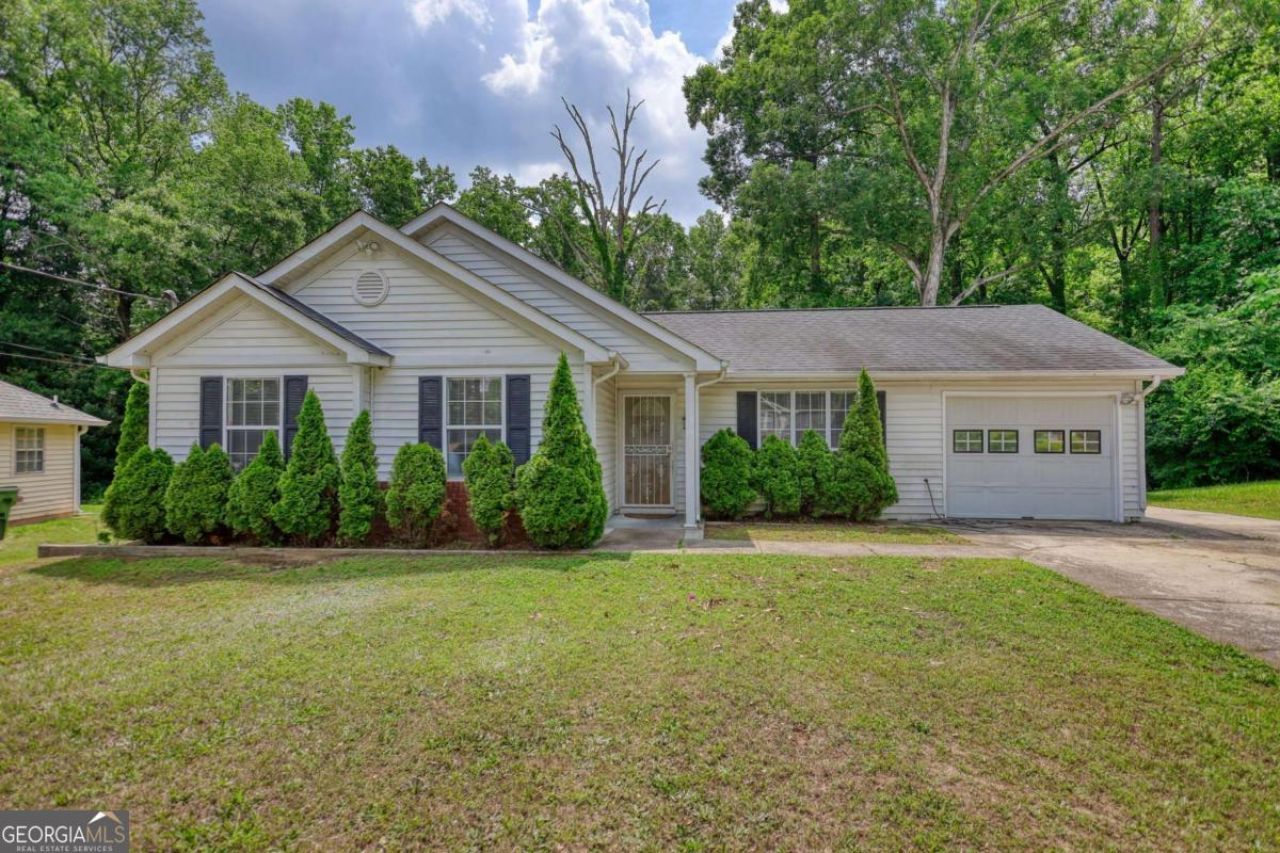
Freshly renovated and move-in ready, this beautiful ranch home sits on a great lot in a highly desirable community! Inside you'll find new wood flooring throughout all three bedrooms and beautifully updated tile in both bathrooms. The kitchen has been completely refreshed with new cabinetry, granite countertops, and appliances, creating a clean and modern space you'll love. The spacious primary suite features a stunning shower. Step outside to enjoy the rear concrete patio, perfect for relaxing or entertaining, with access to a sizable secondary suite offering additional flexibility. Complete with an attached garage featuring an automatic door and plenty of storage space, this home has so much to offer. Schedule your showing today and come see everything this updated home has in store!
Property Features
Property Type: Residential - Single Family
Basement: None
Cooling: Ceiling Fan(s), Central Air, Electric
Garage: 2 car attached
Heating: Central, Natural Gas
Home Style: Ranch
Lot Size: 0.56 Acres
Roof Type: Composition
Stories: 1.0
Taxes: $3,116
Year Built: 1992
Feature Descriptions
Additional Rooms: Family Room
Appliances: Dishwasher, Gas Water Heater, Microwave, Range, Refrigerator, Stainless Steel Appliance(s)
Dining Room: Dining Rm/Living Rm Combo, L Shaped
Exterior: Aluminum Siding, Vinyl Siding
Flooring: Hardwood, Tile
Foundation: Slab
Interior: Master On Main Level, Tile Bath, Vaulted Ceiling(s), Walk-In Closet(s)
Parking Notes: Garage, Attached, Garage Door Opener
Sewer: Public Sewer
Structures: Shed(s)
Topography: Open Lot
Utilities: Electricity Available
Vegetation: Wooded
Water: Public
Local Schools
High School: Therrell
Middle School: Bunche
Elementary School: Fickett
Listed By / Shown By
Listed By
Agency Name: Joe Stockdale Real Estate
Agency Phone: 678-495-7337
Shown By
Agent Name: Mary Beth Rutledge
Agent Phone: (678) 516-0816
Agency Title: Crye-Leike Real Estate Services

Source: GAMLS
Estimate Your Payment
Estimated Payment
$ 914.15 per month $578.65 Principal & Interest $259.67 Property Tax $75.83 Homeowner's InsuranceChange Payment Information
Privacy Policy / DMCA Notice / ADA Accessibility


This site is hosted, designed and copyright
© 1994 - 2026 by
Delta Media Group, Inc. -- Patent Pending --
2119 Briar Glen Lane | MLS# 10771145
This single family home located at 2119 Briar Glen Lane, Atlanta, GA 30331 is currently listed for sale with an asking price of $260,000. This property was built in 1992 and has 3 bedrooms and 2 full baths with 1076 sq. ft. Briar Glen Lane is located in the Briar Glen subdivision. Search Briar Glen real estate on marybethrutledge.crye-leike.com today.