Mary Beth Rutledge

BEDS4
BATHS2 full 1 partial
SQUARE FEET2,591
MLS#7805319
STATUS
PROPERTY TYPEResidential - Single Family
SUBDIVISIONTWIN LAKES
SCHOOLWest Jackson - Jackson
Property Description
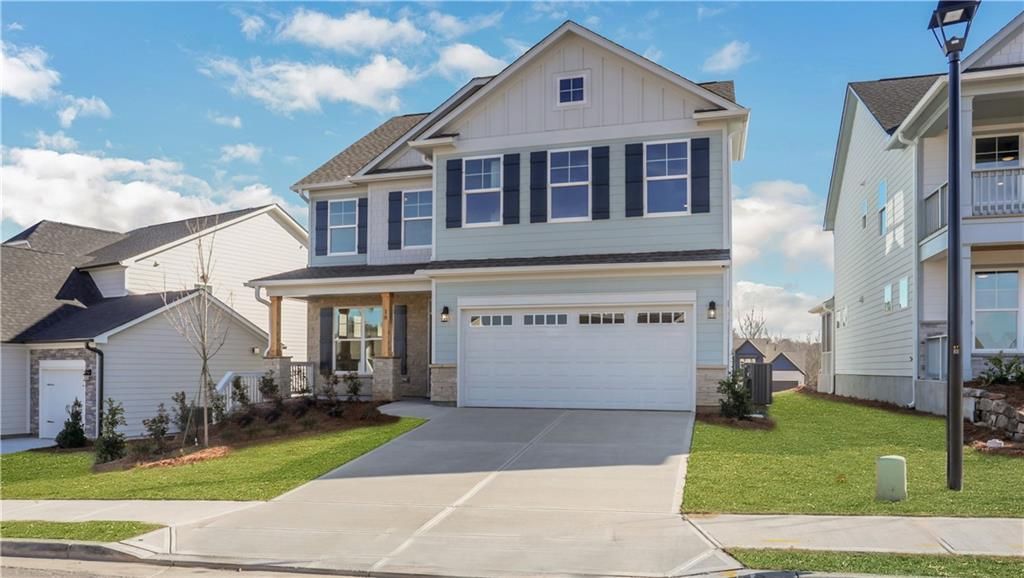
Fall in love with the Drexel by Eastwood Homes in the desirable Twin Lakes community! This showstopper is thoughtfully designed with timeless details, flexible spaces, and a backyard you'll never want to leave. The main level greets you with a private office for quiet focus, a formal dining room and a welcoming living room anchored by a fireplace and cedar mantel. The open breakfast room flows seamlessly to a covered back porch overlooking a spacious, backyard ? perfect for kids, pets, or weekend gatherings. At the heart of the home, the gourmet kitchen shines with 42 cabinetry, crisp white quartz countertops, and eye-catching accent tile. A convenient powder bath adds extra function for family and guests. Upstairs, the second floor offers four generous bedrooms, including the primary suite with a spa-worthy bathroom featuring a luxury shower designed with a modern farmhouse feel. Two additional full baths and a versatile loft make this floor perfect for everyday living. Life at Twin Lakes is just as special, with two sparkling pools, a clubhouse, fitness center, playgrounds, and scenic walking trails. Best of all, if you have a golf cart, you can cruise right to the Publix located at the community entrance for everyday convenience. The Drexel brings together modern elegance, flexible living, and the kind of backyard space you've been dreaming of ? a home that truly has it all! Home is Under Construction. Photos are representative in nature and do not depict actual home listed. Features may differ.
Property Features
Property Type: Residential - Single Family
Cooling: Ceiling Fan(s), Central Air
Fireplaces: 1
Garage: 2 car attached
Heating: Central, Natural Gas
Home Style: Craftsman
Lot Size: 0.16 Acres
Roof Type: Composition, Shingle
Taxes: $0
Year Built: 2026
Feature Descriptions
Appliances: Dishwasher, Disposal, Electric Oven, Gas Cooktop, Gas Water Heater, Microwave, Range Hood
Association Fee Includes: Maintenance Grounds, Reserve Fund, Swim, Tennis
Bedroom Features: Split Bedroom Plan
Days on Site: 1
Exterior: Cement Siding, HardiPlank Type, Stone
Exterior: Rain Gutters, Other
Fireplace: Gas Log, Great Room
HOA Fee: 940/Annually
HOA Y/N: Yes
Interior: Coffered Ceiling(s), Crown Molding, High Ceilings 9 ft Main, High Speed Internet, Smart Home, Tray Ceiling(s), Walk-In Closet(s)
Kitchen: Breakfast Bar, Breakfast Room, Cabinets Stain, Kitchen Island, Pantry, Solid Surface Counters, View to Family Room
Laundry: Laundry Room, Upper Level
Lot: Back Yard, Cul-De-Sac, Front Yard
Lot Dimensions: 26x31x132x68x129
Master Bath: Double Vanity, Shower Only
Neighborhood Amenities: Boating, Clubhouse, Dog Park, Fishing, Fitness Center, Homeowners Assoc, Lake, Near Schools, Near Trails/Greenway, Playground, Pool, Sidewalks
Parking Notes: Attached, Garage, Kitchen Level
Road Surface: Asphalt
Security: Carbon Monoxide Detector(s), Smoke Detector(s)
Sewer: Public Sewer
Utilities: Cable Available, Natural Gas Available, Phone Available, Sewer Available, Underground Utilities, Water Available
Water: Public
Local Schools
High School: Jackson County
Middle School: West Jackson
Elementary School: West Jackson
School District: West Jackson - Jackson
Listed By / Shown By
Listed By
Agency Name: Peggy Slappey Properties Inc.
Agency Phone: 770-932-3440
Shown By
Agent Name: Mary Beth Rutledge
Agent Phone: (678) 516-0816
Agency Title: Crye-Leike Real Estate Services

Source: FMLS
Estimate Your Payment
Estimated Payment
$ 1,409.40 per month $1,246.09 Principal & Interest $0.00 Property Tax (data not provided by mls) $163.30 Homeowner's InsuranceChange Payment Information
Listings identified with the FMLS IDX logo come from FMLS and are held by brokerage firms other than the owner of this website and the listing brokerage is identified
in any listing details. Information is deemed reliable but is not guaranteed. If you believe any FMLS listing contains material that infringes your copyrighted
work, please click here DMCA Notice to review our DMCA policy and learn how to submit a takedown request. © 2026 First Multiple Listing Service, Inc.
Privacy Policy / DMCA Notice / ADA Accessibility


This site is hosted, designed and copyright
© 1994 - 2026 by
Delta Media Group, Inc. -- Patent Pending --
216 Coffee Lane | MLS# 7805319
This single family home located at 216 Coffee Lane, Hoschton, GA 30548 is currently listed for sale with an asking price of $559,900. This property was built in 2026 and has 4 bedrooms and 2 full and 1 partial baths with 2591 sq. ft. Coffee Lane is located in the TWIN LAKES subdivision within the West Jackson - Jackson school district. Search TWIN LAKES real estate on marybethrutledge.crye-leike.com today.