Mary Beth Rutledge

BEDS5
BATHS3 full
SQUARE FEET2,570
MLS#10856824
STATUSNew
PROPERTY TYPEResidential - Single Family
SUBDIVISIONHawthorne Reserve
NEIGHBORHOODDallas
Property Description
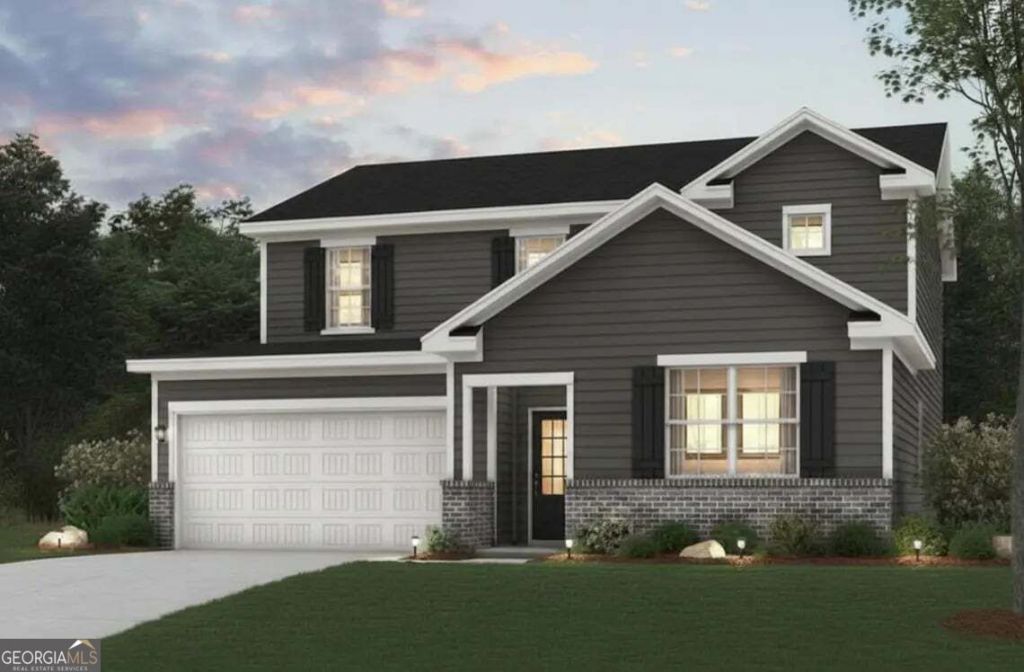
OPEN CONCEPT LIVING + LOFT * The Harding features two stories of thoughtfully designed space to suit your daily living and entertaining needs. As you enter the home from an ample front porch, you'll find a secluded study, a secondary bedroom, and a full-hall bathroom-perfect for privacy and relaxation. The long foyer leads to an open-concept great room and a well-appointed kitchen-boasting a generous center island, a charming dining area, and direct access to the backyard. Upstairs are two secondary bedrooms, a full hall bathroom, a spacious loft, and a convenient laundry room. Completing the upper level is a stunning owner's suite-showcasing a sizable walk-in closet and a deluxe bathroom with dual vanities and a walk-in shower.
Property Features
Property Type: Residential - Single Family
Basement: None
Cooling: Central Air, Zoned, Gas, Electric
Fireplaces: 1
Garage: 2
Heating: Central, Natural Gas, Zoned
Home Style: Traditional
Lot Size: 0.28 Acres
Roof Type: Composition
Stories: 2.0
Taxes: $0
Year Built: 2026
Feature Descriptions
Additional Rooms: Den, Loft
Amenities: Playground, Sidewalks, Street Lights
Appliances: Dishwasher, Disposal, Gas Water Heater, Microwave, Stainless Steel Appliance(s)
Days on Site: 1
Dining Room: Dining Rm/Living Rm Combo
Exterior: Brick, Concrete
Fireplace Type: Factory Built, Family Room
Flooring: Carpet, Hardwood
Foundation: Slab
Interior: Double Vanity, Other, Walk-In Closet(s)
Kitchen: Kitchen Island, Solid Surface Counters, Walk-in Pantry
Parking Notes: Garage
Security Features: Carbon Monoxide Detector(s), Smoke Detector(s)
Sewer: Public Sewer
Utilities: Electricity Available, Natural Gas Available, Sewer Available
Water: Public
Window Features: Double Pane Windows
Local Schools
High School: East Paulding
Middle School: East Paulding
Elementary School: C A Roberts
Listed By / Shown By
Listed By
Agency Name: CCG Realty Group LLC
Agency Phone: 678-533-1160
Shown By
Agent Name: Mary Beth Rutledge
Agent Phone: (678) 516-0816
Agency Title: Crye-Leike Real Estate Services

Source: GAMLS
Estimate Your Payment
Estimated Payment
$ 1,077.85 per month $952.97 Principal & Interest $0.00 Property Tax (data not provided by mls) $124.89 Homeowner's InsuranceChange Payment Information
Privacy Policy / DMCA Notice / ADA Accessibility


This site is hosted, designed and copyright
© 1994 - 2026 by
Delta Media Group, Inc. -- Patent Pending --
230 Wildflower Ridge Road | MLS# 10856824
This single family home located at 230 Wildflower Ridge Road, Dallas, GA 30157 is currently listed for sale with an asking price of $428,190. This property was built in 2026 and has 5 bedrooms and 3 full baths with 2570 sq. ft. Wildflower Ridge Road is located in the Hawthorne Reserve subdivision. Search Hawthorne Reserve real estate on marybethrutledge.crye-leike.com today.