Mary Beth Rutledge

BEDS3
BATHS2 full
SQUARE FEET1,752
MLS#10854694
STATUSNew
PROPERTY TYPEResidential - Single Family
SUBDIVISIONMill Creek Plantation
NEIGHBORHOODBuford
Property Description
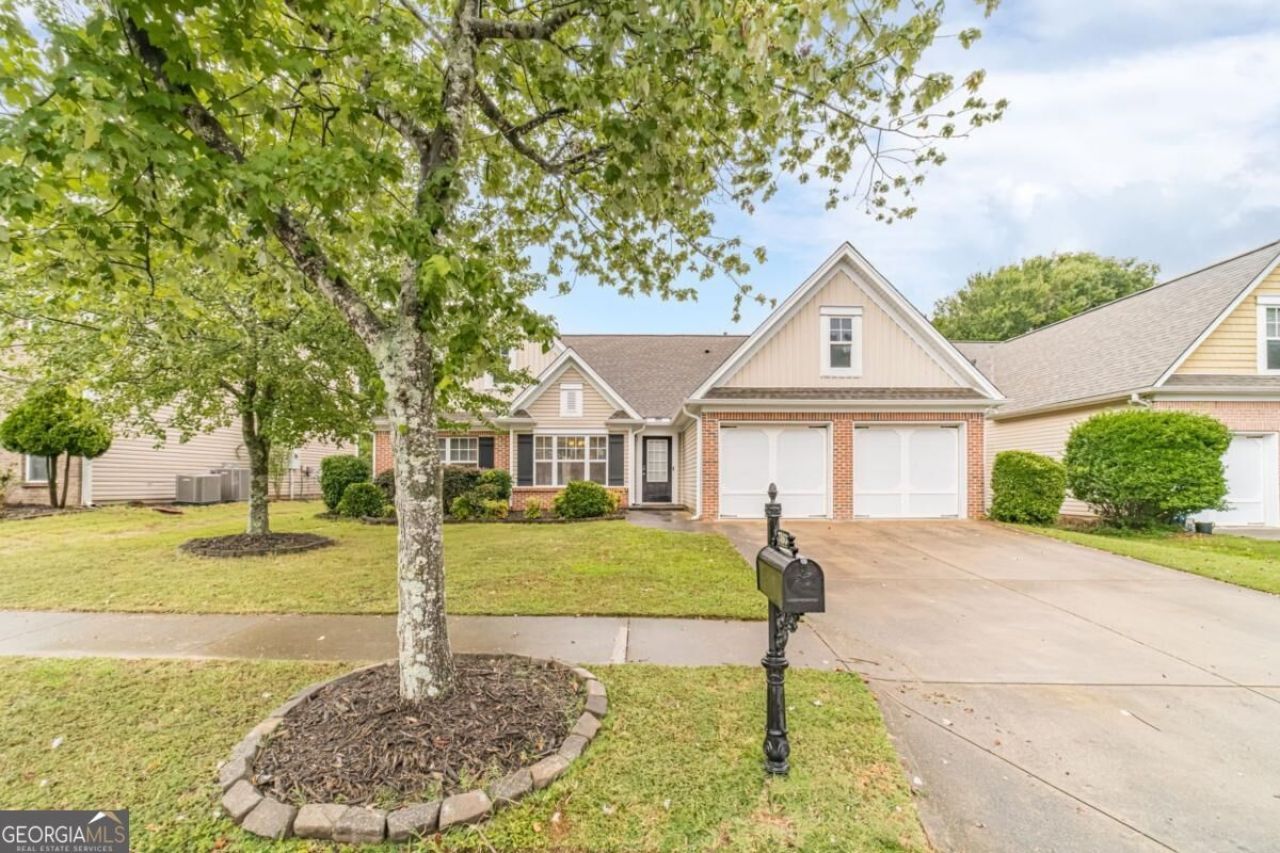
Discover the charm of this beautifully maintained ranch in a highly sought-after Buford location-priced under $400,000! Step inside to a welcoming foyer that opens to a flexible formal dining room, perfect for gatherings or a home office. The open-concept kitchen overlooks a spacious family room with a cozy gas fireplace, making it ideal for entertaining guests or relaxing with loved ones. Enjoy your morning coffee in the bright breakfast area with peaceful views of the private, quiet backyard. This home features a desirable split bedroom floor plan for extra privacy. The primary suite offers a spa-like retreat with dual sinks, a separate soaking tub, and a walk-in shower. Appliances and HVAC are just 2 years old, and the water heater is only 1 year old, ensuring peace of mind. Located in the desirable Mountain View school district, the community boasts fantastic amenities including a pool, tennis courts, and a playground. This prime location offers quick access to the Mall of Georgia, major highways, and the convenient Gravel Spring exit. Experience comfort, convenience, and a place you'll be proud to call home.
Property Features
Property Type: Residential - Single Family
Basement: None
Cooling: Central Air, Electric
Fireplaces: 1
Garage: 4 car attached
Heating: Central, Natural Gas
Home Style: Cluster, Ranch, Traditional
Lot Size: 0.14 Acres
Roof Type: Composition
Stories: 1.0
Taxes: $4,124
Year Built: 2003
Feature Descriptions
Additional Rooms: Family Room, Foyer, Laundry, Other
Amenities: Clubhouse, Playground, Pool, Sidewalks, Street Lights, Tennis Court(s)
Appliances: Dishwasher, Disposal, Gas Water Heater, Range, Refrigerator, Stainless Steel Appliance(s)
Days on Site: 1
Dining Room: Separate Room
Exterior: Brick, Vinyl Siding
Fireplace Type: Factory Built, Family Room, Gas Log
Flooring: Carpet, Hardwood, Tile
Foundation: Slab
Interior: Double Vanity, Master On Main Level, Separate Shower, Soaking Tub, Split Bedroom Plan, Vaulted Ceiling(s), Walk-In Closet(s)
Kitchen: Breakfast Area, Pantry
Parking Notes: Garage, Attached, Kitchen Level, Garage Door Opener
Security Features: Carbon Monoxide Detector(s), Smoke Detector(s)
Sewer: Public Sewer
Structures: Outbuilding
Swimming Pool: Yes
Topography: Level, Private
Utilities: Cable Available, Electricity Available, High Speed Internet, Natural Gas Available, Phone Available, Sewer Connected, Underground Utilities, Water Available
Water: Public
Window Features: Double Pane Windows
Local Schools
High School: Mountain View
Middle School: Twin Rivers
Elementary School: Freemans Mill
Listed By / Shown By
Listed By
Agency Name: RE/MAX Towne Square
Agency Phone: 770-771-6767
Shown By
Agent Name: Mary Beth Rutledge
Agent Phone: (678) 516-0816
Agency Title: Crye-Leike Real Estate Services

Source: GAMLS
Estimate Your Payment
Estimated Payment
$ 1,275.04 per month $823.46 Principal & Interest $343.67 Property Tax $107.92 Homeowner's InsuranceChange Payment Information
Privacy Policy / DMCA Notice / ADA Accessibility


This site is hosted, designed and copyright
© 1994 - 2026 by
Delta Media Group, Inc. -- Patent Pending --
2463 Walnut Tree Lane | MLS# 10854694
This single family home located at 2463 Walnut Tree Lane, Buford, GA 30519 is currently listed for sale with an asking price of $370,000. This property was built in 2003 and has 3 bedrooms and 2 full baths with 1752 sq. ft. Walnut Tree Lane is located in the Mill Creek Plantation subdivision. Search Mill Creek Plantation real estate on marybethrutledge.crye-leike.com today.