Mary Beth Rutledge

BEDS4
BATHS3 full 1 partial
SQUARE FEET2,400
MLS#10616955
STATUSActive
PROPERTY TYPEResidential - Single Family
NEIGHBORHOODAtlanta
Property Description
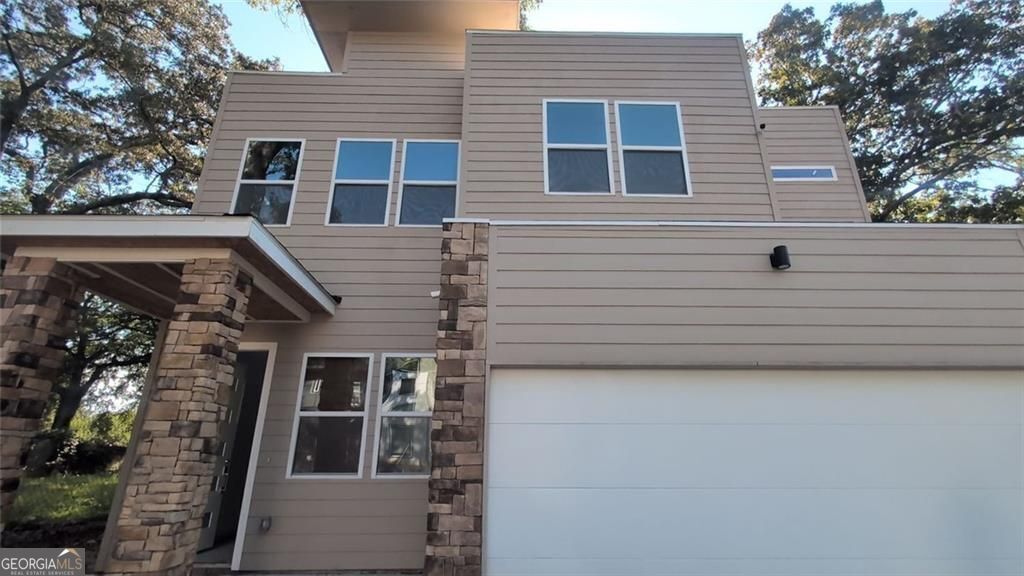
**Investment Opportunity - Nearly Finished New Construction!** Don't miss your chance to secure this 4-bedroom, 3.5-bath new construction home in the rapidly growing East Point area of Atlanta! This property is almost complete and waiting for the right investor to bring the finishing touches. With comps and active new builds within 3 miles selling for $600k-$1.2mil, the potential here is outstanding. The heavy lifting has already been done, and all work has been permitted and approved. What's left? Roughly $40k-$70k in cosmetic work to get this beauty across the finish line and ready to list at top market value. Highlights include: *Spacious 4-bedroom layout with 3.5 baths *Open-concept design perfect for modern buyers *Neighborhood booming with new construction and development *Adjacent lot also available for a potential new build This is the deal savvy investors dream about: high ARV, low completion cost, and a location that's only getting hotter.
Property Features
Property Type: Residential - Single Family
Basement: None
Cooling: Central Air
Fireplaces: 1
Garage: 2
Heating: Forced Air
Home Style: Traditional
Lot Size: 0.17 Acres
Stories: 2.0
Taxes: $493
Year Built: 2023
Feature Descriptions
Additional Rooms: Loft, Laundry
Amenities: Park
Days on Site: 234
Exterior: Other, Balcony
Fencing: Back Yard
Fireplace Type: Family Room
Foundation: Slab
Interior: Double Vanity, Other, Walk-In Closet(s)
Parking Notes: Garage
Sewer: Public Sewer
Topography: Level
Utilities: Sewer Available, Phone Available, Water Available, Electricity Available, Other
Water: Public
Local Schools
High School: Tri Cities
Middle School: Paul D West
Elementary School: Hamilton Holmes
Listed By / Shown By
Listed By
Agency Name: Hester Group, REALTORS
Agency Phone: 404-495-8392
Shown By
Agent Name: Mary Beth Rutledge
Agent Phone: (678) 516-0816
Agency Title: Crye-Leike Real Estate Services

Source: GAMLS
Estimate Your Payment
Estimated Payment
$ 1,148.67 per month $979.25 Principal & Interest $41.08 Property Tax $128.33 Homeowner's InsuranceChange Payment Information
Privacy Policy / DMCA Notice / ADA Accessibility


This site is hosted, designed and copyright
© 1994 - 2026 by
Delta Media Group, Inc. -- Patent Pending --
2870 Randall Street | MLS# 10616955
This single family home located at 2870 Randall Street, Atlanta, GA 30344 is currently listed for sale with an asking price of $440,000. This property was built in 2023 and has 4 bedrooms and 3 full and 1 partial baths with 2400 sq. ft.Search Atlanta real estate on marybethrutledge.crye-leike.com today.