Mary Beth Rutledge

BEDS3
BATHS2 full
SQUARE FEET2,122
MLS#10869626
STATUSNew
PROPERTY TYPEResidential - Single Family
SUBDIVISIONToney Gardens
NEIGHBORHOODDecatur
Property Description
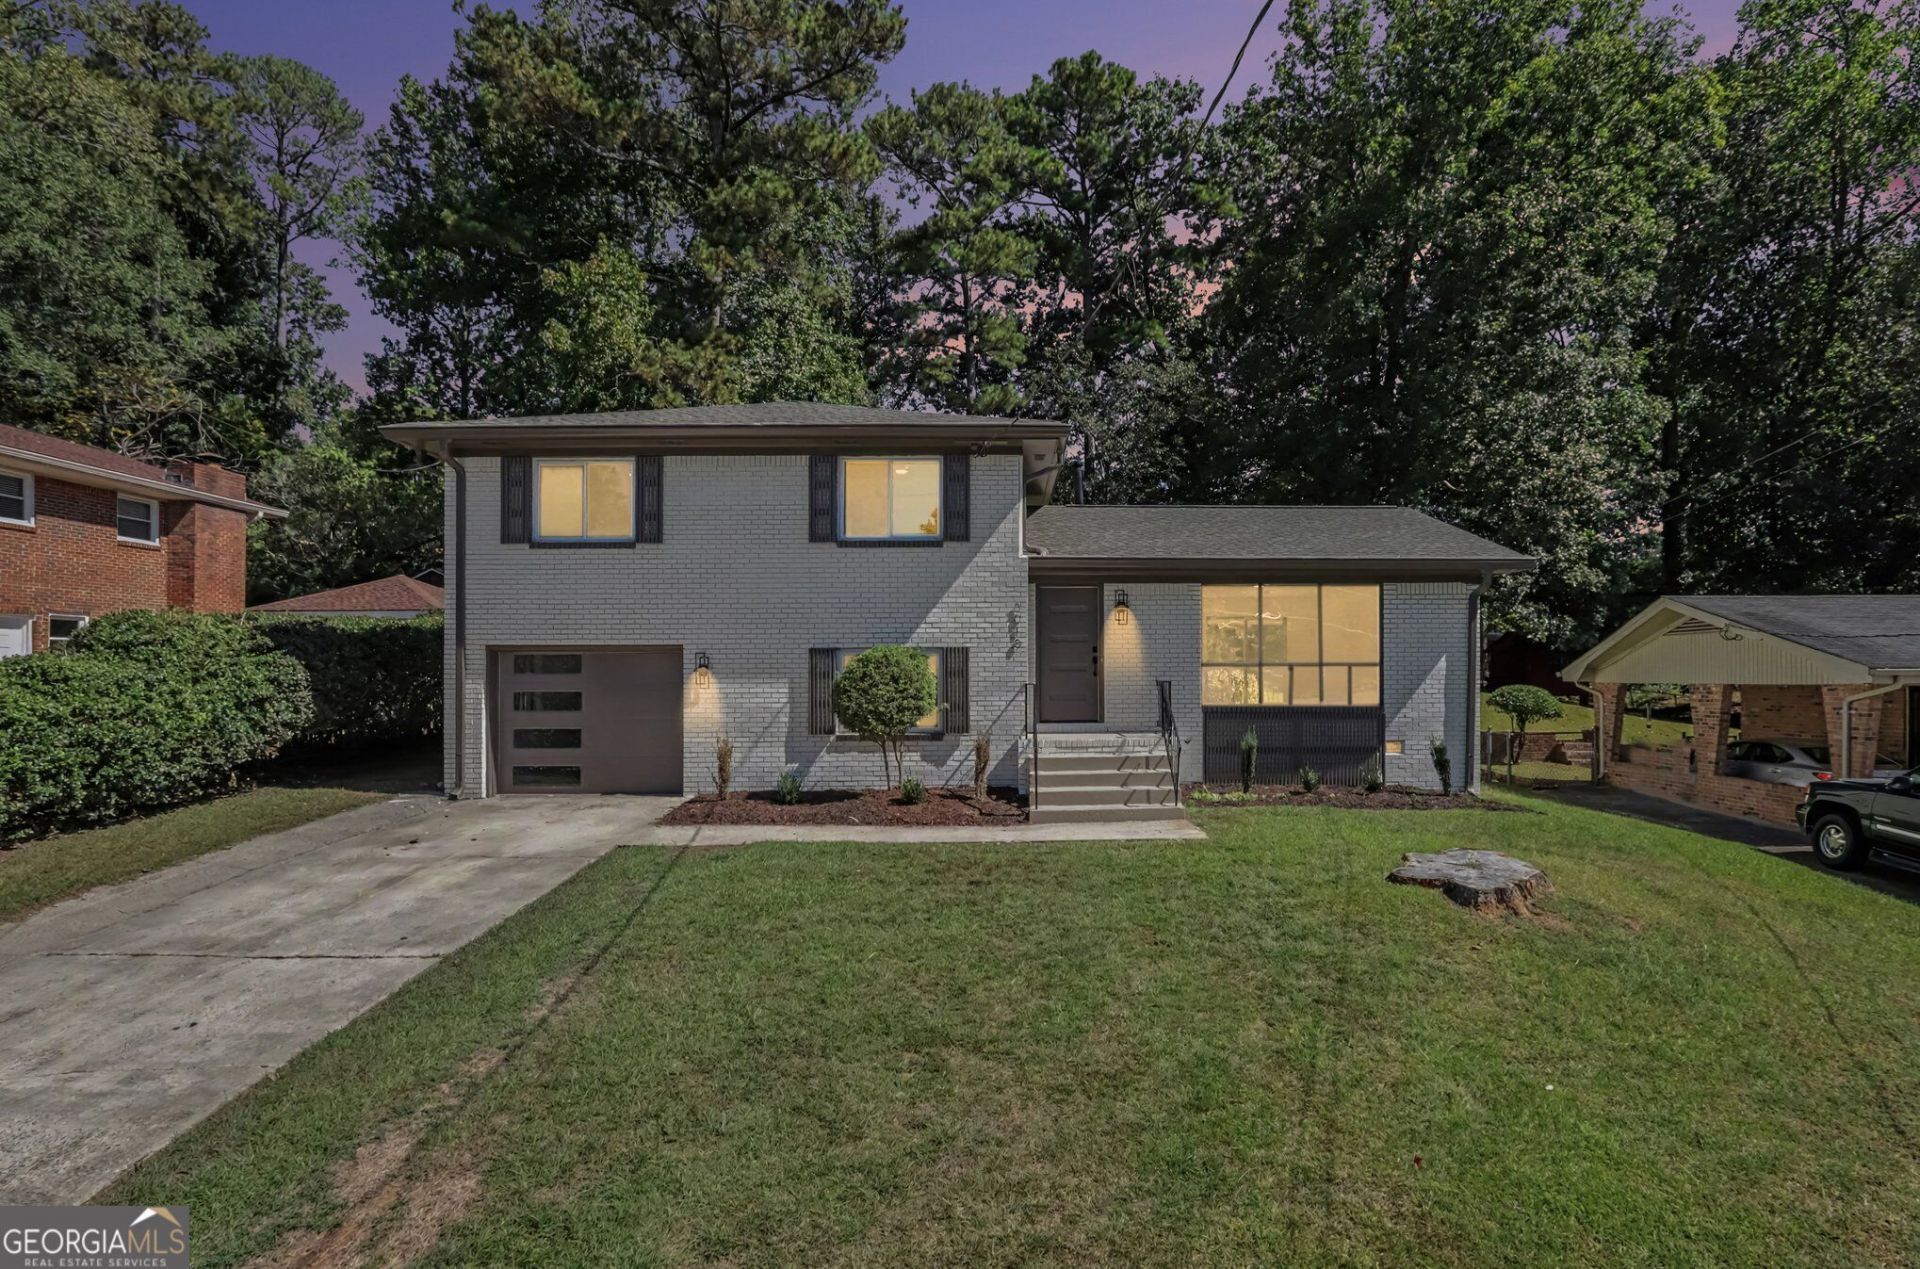
Beautifully renovated with modern style and inviting curb appeal, 3018 Thrasher Circle offers a fresh take on Decatur living. A freshly painted brick exterior, contrasting accents, and an attached garage create a welcoming first impression. Inside, natural light and fresh paint complement the home's contemporary finishes. The living room features a striking illuminated accent wall with an electric fireplace, creating a stylish setting for relaxing or entertaining. The renovated kitchen includes new stainless steel appliances and an island with a quartz countertop, bringing everyday function and elevated design together. A new roof and new air conditioning round out the updates. Enjoy convenient access to East Atlanta Village's dining, entertainment, and vibrant local culture, as well as downtown Atlanta. Discover affordable luxury with thoughtful renovations and distinctive details. Schedule your showing today! Some photos have been virtually staged.
Upcoming Open Houses
Open House Saturday October 10th, 2:00pm - 4:00pm
Open House Sunday October 11th, 2:00pm - 4:00pm
Property Features
Property Type: Residential - Single Family
Basement: Yes
Basement: Partial
Cooling: Central Air
Fireplaces: 1
Garage: 3
Heating: Central
Home Style: Brick 4 Side
Lot Size: 0.29 Acres
Taxes: $4,390
Year Built: 1965
Feature Descriptions
Additional Rooms: Bonus Room, Family Room, Laundry
Appliances: Cooktop, Dishwasher, Disposal, Microwave, Range, Refrigerator, Stainless Steel Appliance(s)
Days on Site: 1
Dining Room: Dining Rm/Living Rm Combo
Exterior: Brick
Fencing: Back Yard
Fireplace Type: Family Room
Flooring: Hardwood
Interior: Tile Bath
Kitchen: Kitchen Island, Pantry
Parking Notes: Garage, Garage Door Opener
Sewer: Public Sewer
Topography: None
Utilities: Cable Available, Electricity Available, High Speed Internet, Phone Available, Water Available
Water: Public
Local Schools
High School: Columbia
Middle School: Columbia
Elementary School: Columbia
Listed By / Shown By
Listed By
Agency Name: Keller Williams Realty Atl. Partners
Agency Phone: 678-252-1900
Shown By
Agent Name: Mary Beth Rutledge
Agent Phone: (678) 516-0816
Agency Title: Crye-Leike Real Estate Services

Source: GAMLS
Estimate Your Payment
Estimated Payment
$ 1,272.04 per month $801.20 Principal & Interest $365.83 Property Tax $105.00 Homeowner's InsuranceChange Payment Information
Privacy Policy / DMCA Notice / ADA Accessibility


This site is hosted, designed and copyright
© 1994 - 2026 by
Delta Media Group, Inc. -- Patent Pending --
3018 Thrasher Circle | MLS# 10869626
This single family home located at 3018 Thrasher Circle, Decatur, GA 30032 is currently listed for sale with an asking price of $359,999. This property was built in 1965 and has 3 bedrooms and 2 full baths with 2122 sq. ft. Thrasher Circle is located in the Toney Gardens subdivision. Search Toney Gardens real estate on marybethrutledge.crye-leike.com today.