Mary Beth Rutledge

BEDS5
BATHS4 full
SQUARE FEET3,162
MLS#10670350
STATUSActive
PROPERTY TYPEResidential - Single Family
SUBDIVISIONSage Creek
NEIGHBORHOODLocust Grove
Property Description
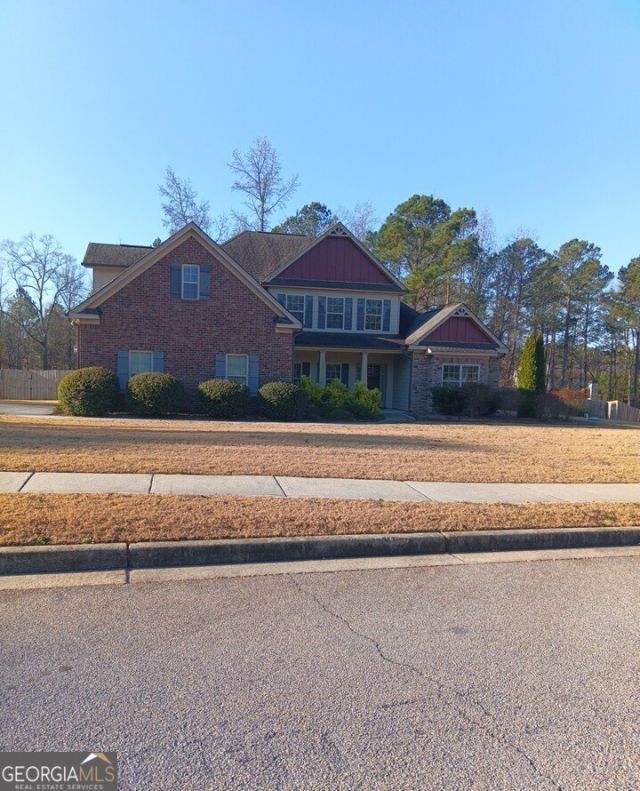
SPACE, STYLE, AND VERSATILITY COME TOGETHER IN THIS IMPRESSIVE HOME!! This STUNNING Craftsman-style property offers over 3,100 SQ FT of spacious living in a convenient Locust Grove location. The OPEN and FUNCTIONAL floor plan includes a MAIN-LEVEL PRIMARY SUITE, a SECOND PRIMARY SUITE UPSTAIRS, generous secondary bedrooms, and MULTIPLE FLEXIBLE SPACES that can be used as a home office, guest suite, recreation area, or multi-generational living space. The SPACIOUS kitchen opens directly to the main living area, creating the PERFECT setting for everyday comfort and entertaining. Step outside to the PRIVATE BACK DECK and enjoy the additional privacy of a CORNER LOT. Situated in a DESIRABLE HOA COMMUNITY with pool and common area maintenance included, and conveniently located less than 15 minutes from interstates, shopping, and dining. THIS MUCH SPACE AND FLEXIBILITY IS HARD TO FIND.
Property Features
Property Type: Residential - Single Family
Basement: None
Cooling: Electric, Ceiling Fan(s), Central Air
Fenced: Yes
Fireplaces: 1
Garage: 3 car attached
Heating: Electric, Forced Air
Home Style: Brick Front, Craftsman
Lot Size: 0.82 Acres
Roof Type: Composition
Stories: 2.0
Taxes: $7,756
Year Built: 2016
Feature Descriptions
Additional Rooms: Foyer, Laundry, Bonus Room, Family Room, Library, Office
Amenities: Clubhouse, Pool, Sidewalks, Street Lights
Appliances: Electric Water Heater, Dishwasher, Microwave, Range, Stainless Steel Appliance(s)
Days on Site: 181
Dining Room: Separate Room
Exterior: Concrete, Stone
Exterior: Garden, Sprinkler System
Fencing: Fenced
Fireplace Type: Family Room, Factory Built
Flooring: Carpet, Hardwood, Tile
Foundation: Slab
Interior: Tray Ceiling(s), Vaulted Ceiling(s), High Ceilings, Double Vanity, Soaking Tub, Separate Shower, Tile Bath, Walk-In Closet(s), Master On Main Level, Split Bedroom Plan
Kitchen: Breakfast Area, Breakfast Bar, Kitchen Island, Pantry, Solid Surface Counters
Parking Notes: Garage, Attached, Garage Door Opener, Side/Rear Entrance
Security Features: Smoke Detector(s)
Sewer: Septic Tank
Swimming Pool: Yes
Topography: Corner Lot, Cul-De-Sac, Private, Sloped
Utilities: Underground Utilities
Water: Public
Local Schools
High School: Locust Grove
Middle School: Locust Grove
Elementary School: Unity Grove
Listed By / Shown By
Listed By
Agency Name: Maximum One Realty Partners
Agency Phone: 678-782-5050
Shown By
Agent Name: Mary Beth Rutledge
Agent Phone: (678) 516-0816
Agency Title: Crye-Leike Real Estate Services

Source: GAMLS
Estimate Your Payment
Estimated Payment
$ 1,665.81 per month $901.35 Principal & Interest $646.33 Property Tax $118.13 Homeowner's InsuranceChange Payment Information
Privacy Policy / DMCA Notice / ADA Accessibility


This site is hosted, designed and copyright
© 1994 - 2026 by
Delta Media Group, Inc. -- Patent Pending --
307 Cinnamon Bark Pass | MLS# 10670350
This single family home located at 307 Cinnamon Bark Pass, Locust Grove, GA 30248 is currently listed for sale with an asking price of $405,000. This property was built in 2016 and has 5 bedrooms and 4 full baths with 3162 sq. ft. Cinnamon Bark Pass is located in the Sage Creek subdivision. Search Sage Creek real estate on marybethrutledge.crye-leike.com today.