Mary Beth Rutledge

BEDS3
BATHS2 full 1 partial
SQUARE FEET1,560
MLS#10829272
STATUSNew
PROPERTY TYPEResidential - Townhouse
SUBDIVISIONHidden Springs
NEIGHBORHOODCanton
Property Description
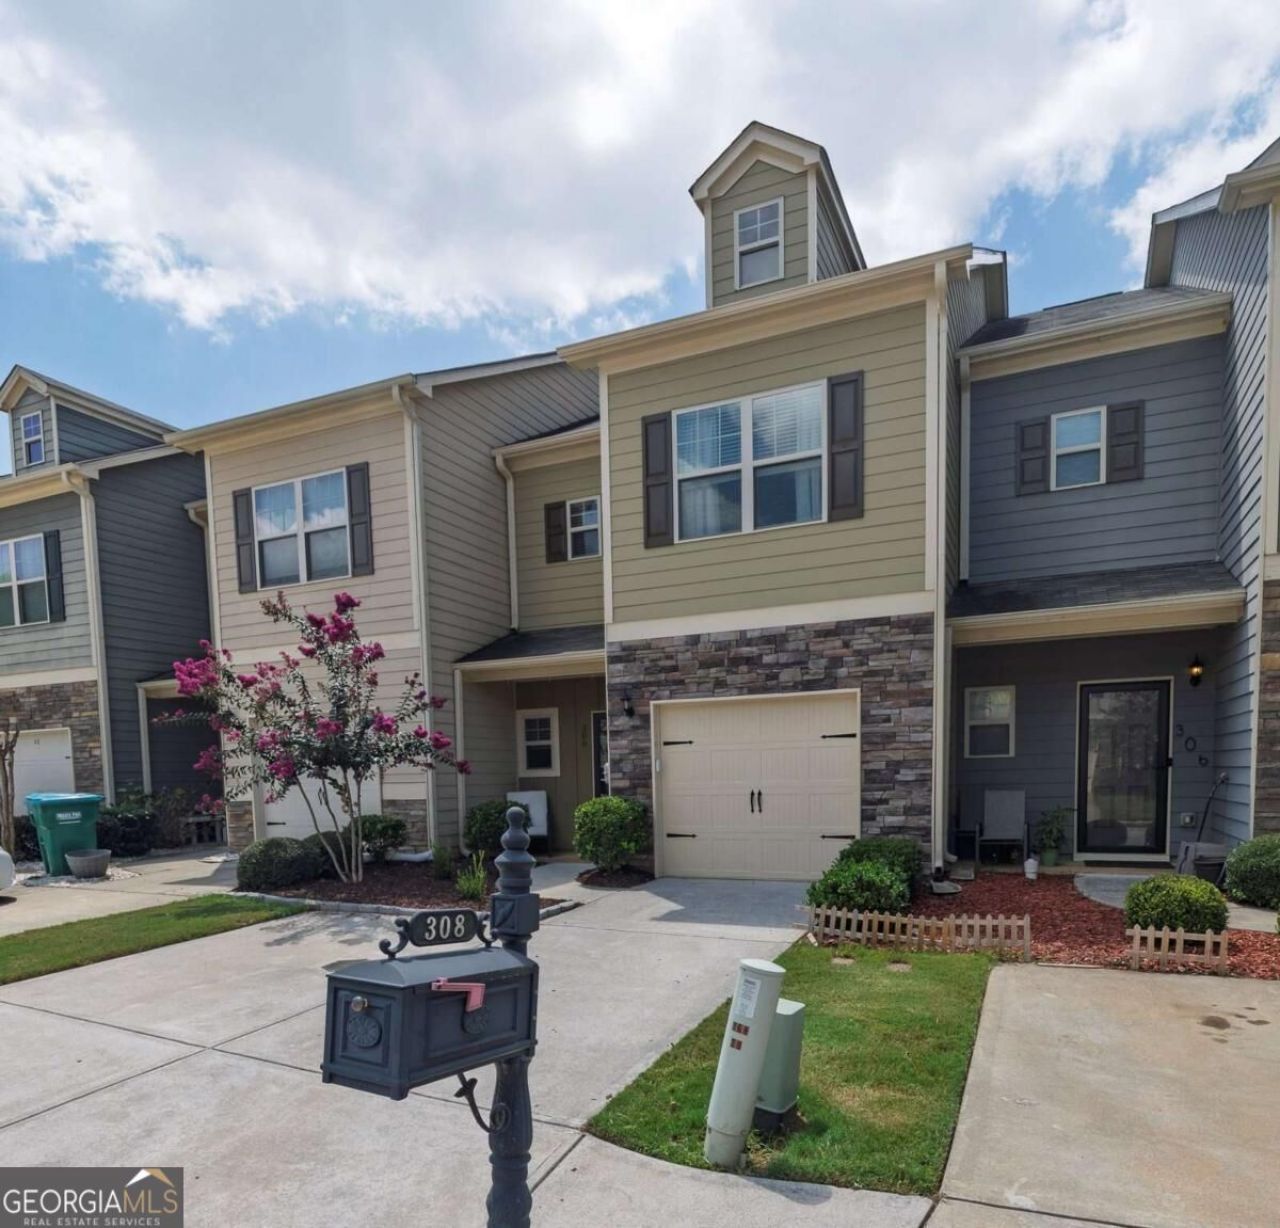
Welcome to 308 Valley Xing in Canton. Freshly painted and move-in ready, this beautifully maintained 3-bedroom, 2.5-bath townhome offers 1,560 square feet of comfortable living space in one of Canton's most convenient locations. The open-concept floor plan features 9-foot ceilings, elegant 4-inch moldings, luxury vinyl plank flooring throughout the main level, and a spacious family room that flows seamlessly into the kitchen. You'll love the well-appointed kitchen with stainless steel appliances, a breakfast bar, and a bright eat-in dining area that opens directly to a private deck-perfect for grilling, entertaining, or enjoying your morning coffee. Ideally situated along the neighborhood tree line, this home offers exceptional backyard privacy rarely found in townhome living. This property also features a one-car garage plus an extended two-car driveway, providing valuable additional parking for family and guests. Just a short stroll away, enjoy the neighborhood lake, pool, playground, and sidewalks, creating the perfect setting for an active lifestyle. Conveniently located minutes from I-575, shopping, dining, schools, and everyday conveniences, this home truly checks all the boxes. Don't miss your opportunity to own this move-in-ready gem-schedule your private tour today!
Upcoming Open Houses
Open House Saturday August 22nd, 2:00pm - 4:00pm
Open House Sunday August 23rd, 2:00pm - 5:00pm
Property Features
Property Type: Residential - Townhouse
Basement: None
Cooling: Ceiling Fan(s), Central Air
Garage: 2 car attached
Heating: Central
Home Style: Craftsman
Lot Size: 0.02 Acres
Roof Type: Composition
Stories: 2.0
Taxes: $3,273
Year Built: 2018
Feature Descriptions
Amenities: Clubhouse, Lake, Playground, Pool, Sidewalks, Street Lights, Tennis Court(s), Walk To Schools, Near Shopping
Appliances: Dishwasher, Disposal, Gas Water Heater, Microwave, Refrigerator
Days on Site: 1
Exterior: Stone
Flooring: Carpet
Foundation: Slab
Interior: Bookcases, Double Vanity, High Ceilings, Split Bedroom Plan, Walk-In Closet(s)
Kitchen: Breakfast Area, Breakfast Bar, Pantry
Parking Notes: Garage, Attached
Security Features: Smoke Detector(s)
Sewer: Public Sewer
Swimming Pool: Yes
Topography: Level
Utilities: Cable Available, Electricity Available, High Speed Internet, Natural Gas Available, Phone Available, Sewer Available, Underground Utilities, Water Available
Vegetation: Wooded
Water: Public
Water: No Dock Or Boathouse
Window Features: Double Pane Windows
Local Schools
High School: Cherokee
Middle School: Teasley
Elementary School: Liberty
Listed By / Shown By
Listed By
Agency Name: Keller Williams Realty Partners
Agency Phone: 678-494-0644
Shown By
Agent Name: Mary Beth Rutledge
Agent Phone: (678) 516-0816
Agency Title: Crye-Leike Real Estate Services

Source: GAMLS
Estimate Your Payment
Estimated Payment
$ 1,027.92 per month $667.67 Principal & Interest $272.75 Property Tax $87.50 Homeowner's InsuranceChange Payment Information
Privacy Policy / DMCA Notice / ADA Accessibility


This site is hosted, designed and copyright
© 1994 - 2026 by
Delta Media Group, Inc. -- Patent Pending --
308 Valley Crossing | MLS# 10829272
This townhouse located at 308 Valley Crossing, Canton, GA 30114 is currently listed for sale with an asking price of $300,000. This property was built in 2018 and has 3 bedrooms and 2 full and 1 partial baths with 1560 sq. ft. Valley Crossing is located in the Hidden Springs subdivision. Search Hidden Springs real estate on marybethrutledge.crye-leike.com today.