Mary Beth Rutledge

BEDS3
BATHS2 full 1 partial
SQUARE FEET1,728
MLS#10708267
STATUSActive
PROPERTY TYPEResidential - Single Family
SUBDIVISIONLincoln Estates
NEIGHBORHOODDacula
Property Description
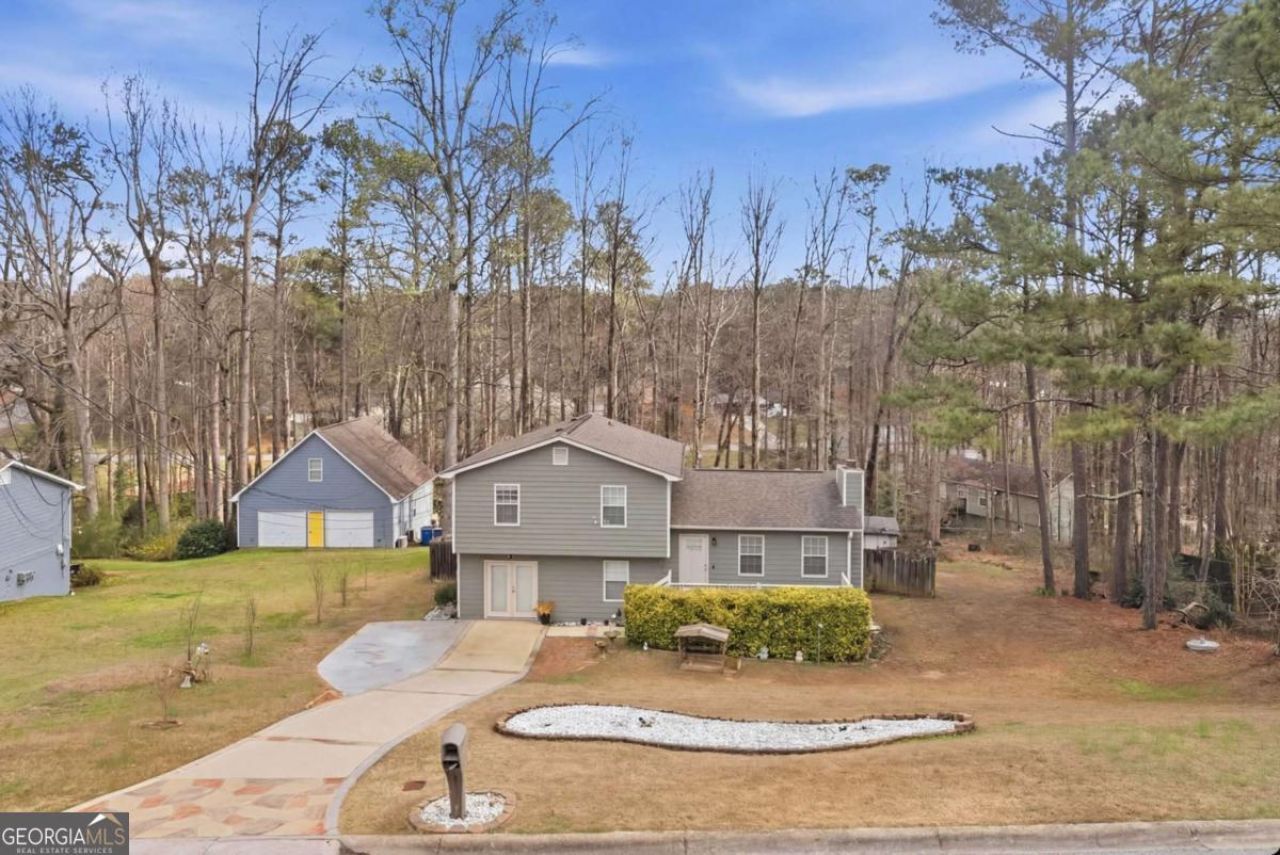
Welcome to your future sanctuary a charming and meticulously maintained 1,728 sq. ft. residence that perfectly blends modern updates with cozy comfort. Step inside to discover a bright, open interior featuring gorgeous hardwood floors and a freshly painted palette that complements the fully updated kitchen and stylishly renovated bathrooms with contemporary shower finishes. Situated in a prime Dacula location within a highly-rated school district, this home offers unparalleled convenience with quick access to I-85 and GA-316, placing you just minutes from the vibrant Hamilton Mill shopping district and local favorites like Little Mulberry Park and various entertainment hubs. However, the true showstopper is the incredible outdoor living space, designed for ultimate relaxation and hosting. Enjoy year round entertaining in the massive gazebo featuring an outdoor kitchen, take a dip in the private pool, or unwind by the tranquil fire pit nestled within the lush garden area.
Property Features
Property Type: Residential - Single Family
Basement: None
Cooling: Ceiling Fan(s), Central Air
Fenced: Yes
Fireplaces: 1
Heating: Central, Forced Air
Home Style: Traditional
Lot Size: 0.59 Acres
Roof Type: Composition
Taxes: $4,189
Year Built: 1989
Feature Descriptions
Additional Rooms: Bonus Room, Family Room, Great Room, Other, Sun Room
Appliances: Dishwasher, Microwave, Other
Days on Site: 213
Exterior: Wood Siding
Exterior: Garden, Gas Grill
Fencing: Back Yard, Fenced, Wood
Fireplace Type: Living Room
Flooring: Carpet, Vinyl
Foundation: Slab
Interior: Other, Rear Stairs
Parking Notes: Parking Pad
Pool Features: Above Ground
Security Features: Carbon Monoxide Detector(s)
Sewer: Septic Tank
Swimming Pool: Yes
Topography: Open Lot, Private, Sloped
Utilities: Electricity Available, Natural Gas Available, Sewer Available, Water Available
Water: Public
Water: No Dock Or Boathouse
Window Features: Double Pane Windows
Local Schools
High School: Mill Creek
Middle School: Frank N Osborne
Elementary School: Pucketts Mill
Listed By / Shown By
Listed By
Agency Name: UC Premier Properties
Agency Phone: 833-886-5263
Shown By
Agent Name: Mary Beth Rutledge
Agent Phone: (678) 516-0816
Agency Title: Crye-Leike Real Estate Services

Source: GAMLS
Estimate Your Payment
Estimated Payment
$ 1,456.67 per month $979.25 Principal & Interest $349.08 Property Tax $128.33 Homeowner's InsuranceChange Payment Information
Privacy Policy / DMCA Notice / ADA Accessibility


This site is hosted, designed and copyright
© 1994 - 2026 by
Delta Media Group, Inc. -- Patent Pending --
3123 Booths Court | MLS# 10708267
This single family home located at 3123 Booths Court, Dacula, GA 30019 is currently listed for sale with an asking price of $440,000. This property was built in 1989 and has 3 bedrooms and 2 full and 1 partial baths with 1728 sq. ft. Booths Court is located in the Lincoln Estates subdivision. Search Lincoln Estates real estate on marybethrutledge.crye-leike.com today.