Mary Beth Rutledge

BEDS6
BATHS6 full 1 partial
SQUARE FEET6,700
MLS#10855736
STATUSNew
PROPERTY TYPEResidential - Single Family
NEIGHBORHOODDacula
Property Description
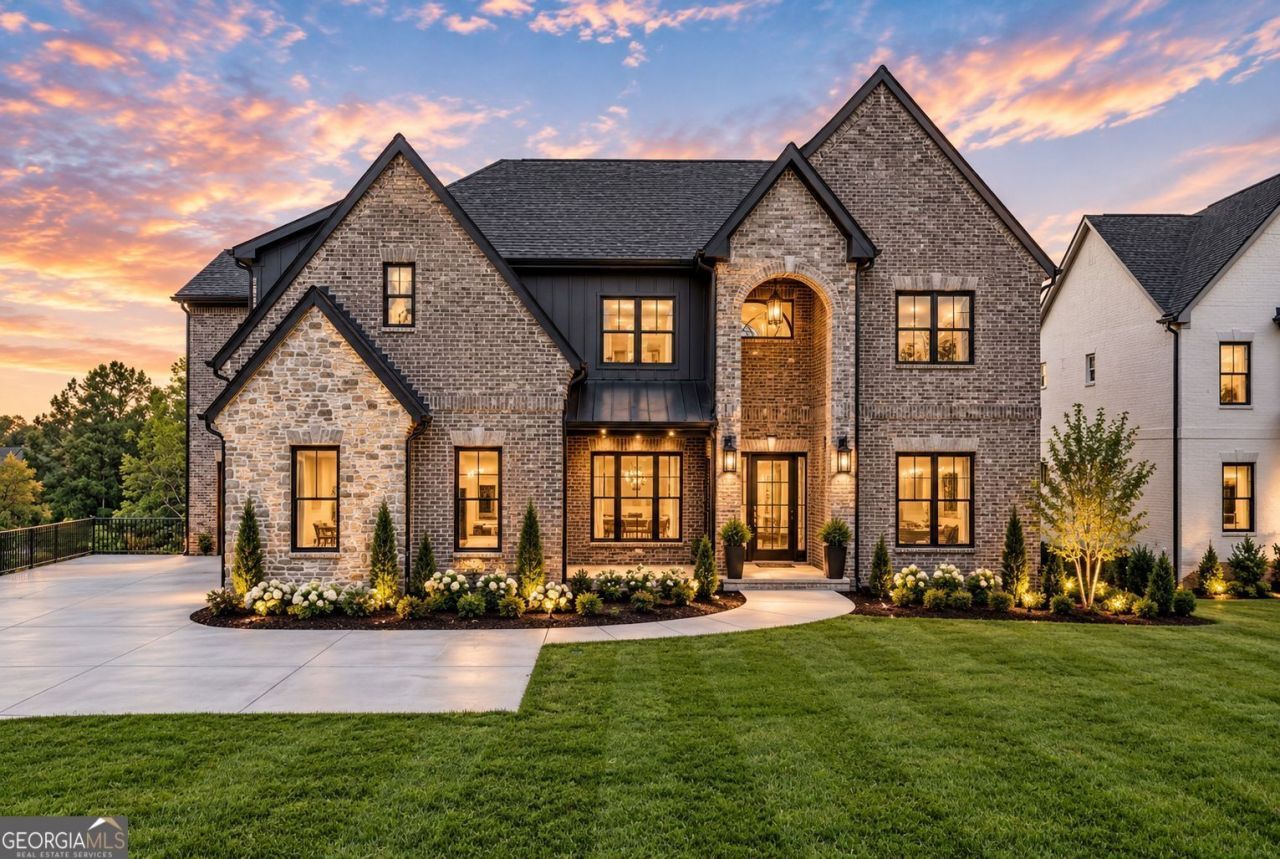
Discover luxury living on a spacious 1+ acre homesite in the City of Mulberry. Thoughtfully designed and offering the perfect blend of luxury, functionality, and modern living. The main level is ideal for everyday living and entertaining, featuring a private dining room and a spacious open-concept living area filled with natural light from expansive windows. The oversized gourmet kitchen is a true showstopper, offering abundant workspace and storage, a large walk-in pantry, and a separate scullery (dirty kitchen) perfect for hosting and effortless meal prep. Quartzite stone on all counters throughout. A bright breakfast room overlooks the backyard with plenty of room for a pool, while a well-appointed mudroom and main-level laundry room add everyday convenience. The luxurious owner's suite on the main floor is a private retreat, complete with a spa-inspired bath featuring a soaking tub, walk-in shower, dual vanities, and an expansive custom walk-in closet with built-in shelving. Upstairs, you'll find five generously sized bedrooms, five full bathrooms, a dedicated office, a second laundry room, and a large loft/media room highlighted by a second fireplace-ideal for movie nights. The home sits on a huge lot with ample space for outdoor living, including a covered back porch perfect for entertaining or quiet evenings. A 4-car garage provides plenty of space for vehicles and storage. Located close to shopping, restaurants, schools, and parks.
Property Features
Property Type: Residential - Single Family
Basement: None
Cooling: Ceiling Fan(s), Central Air
Fireplaces: 2
Garage: 4 car attached
Heating: Forced Air, Natural Gas
Home Style: Craftsman, European
Lot Size: 1.10 Acres
Roof Type: Composition
Stories: 2.0
Taxes: $1
Year Built: 2026
Feature Descriptions
Additional Rooms: Bonus Room, Family Room, Foyer, Laundry, Loft, Media Room, Office
Appliances: Cooktop, Dishwasher, Double Oven, Microwave, Range
Days on Site: 5
Dining Room: Seats 12+, Separate Room
Exterior: Brick
Fireplace Type: Factory Built, Family Room, Living Room
Flooring: Hardwood, Tile
Interior: Double Vanity, High Ceilings, Master On Main Level, Separate Shower, Soaking Tub, Split Bedroom Plan, Tile Bath, Vaulted Ceiling(s), Walk-In Closet(s)
Kitchen: Breakfast Area, Breakfast Room, Kitchen Island, Pantry, Walk-in Pantry
Parking Notes: Garage, Attached, Garage Door Opener
Security Features: Carbon Monoxide Detector(s), Smoke Detector(s)
Sewer: Public Sewer
Topography: Private
Utilities: Electricity Available, Natural Gas Available, Sewer Available, Water Available
Water: Public
Window Features: Double Pane Windows
Local Schools
High School: Dacula
Middle School: Dacula
Elementary School: Dacula
Listed By / Shown By
Listed By
Agency Name: Peach State Realty
Agency Phone: 678-765-7785
Shown By
Agent Name: Mary Beth Rutledge
Agent Phone: (678) 516-0816
Agency Title: Crye-Leike Real Estate Services

Source: GAMLS
Estimate Your Payment
Estimated Payment
$ 4,505.93 per month $3,983.76 Principal & Interest $0.08 Property Tax $522.08 Homeowner's InsuranceChange Payment Information
Privacy Policy / DMCA Notice / ADA Accessibility


This site is hosted, designed and copyright
© 1994 - 2026 by
Delta Media Group, Inc. -- Patent Pending --
3293 Bailey Road | MLS# 10855736
This single family home located at 3293 Bailey Road, Dacula, GA 30019 is currently listed for sale with an asking price of $1,790,000. This property was built in 2026 and has 6 bedrooms and 6 full and 1 partial baths with 6700 sq. ft.Search Dacula real estate on marybethrutledge.crye-leike.com today.