Mary Beth Rutledge

BEDS4
BATHS2 full
SQUARE FEET1,786
MLS#10771845
STATUSNew
PROPERTY TYPEResidential - Single Family
SUBDIVISIONPicketts Plantation
NEIGHBORHOODAcworth
Property Description
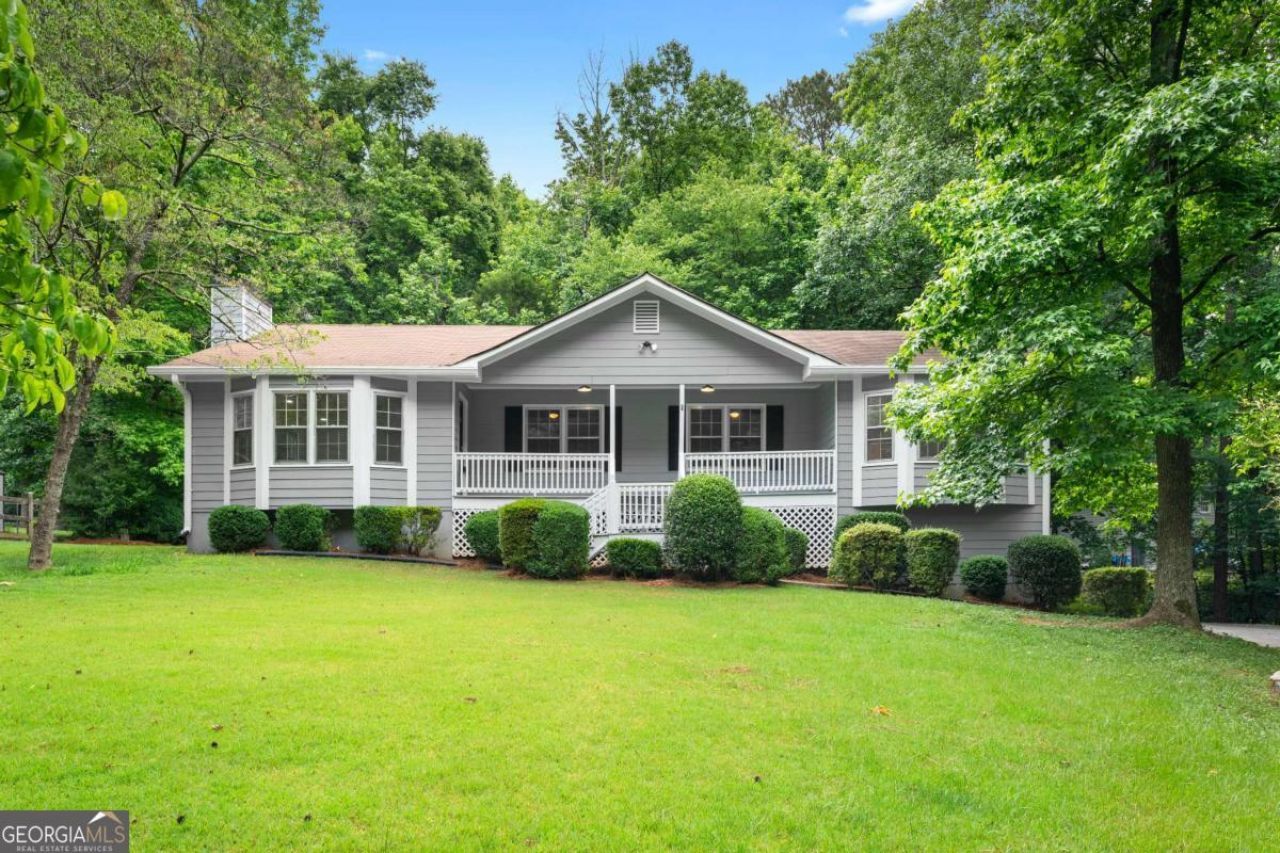
Beautifully updated 4 bedroom, 2 bathroom ranch tucked away on a private wooded lot, that you can overlook from the covered front porch! This move in ready home features a bright open layout with fresh modern finishes throughout, a spacious living room with a fireplace, and large bay windows that bring in tons of natural light. A stunning, renovated, kitchen offers white cabinetry, quartz countertops, stainless steel appliances, along with ample prep/storage space. The separate dining area opens directly to the oversized back deck, which overlooks the peaceful backyard, perfect for entertaining or relaxing outdoors. The oversized primary suite includes a walk in closet and updated bath with a separate shower and soaking tub. Two secondary bedrooms and updated hall bath complete the main level. Downstairs features a finished room & closet ideal as a 4th bedroom, home office, gym, media room, or flex space, plus a large unfinished basement area ready for storage, workshop space, or future expansion. 2 car drive under garage provides additional storage and convenience. Quiet setting with plenty of yard space while still conveniently located near shopping, dining, and major roadways.
Property Features
Property Type: Residential - Single Family
Basement: Daylight, Exterior Entry, Interior Entry, Unfinished
Basement: Yes
Cooling: Ceiling Fan(s), Central Air
Fireplaces: 1
Garage: 2
Heating: Central, Natural Gas
Home Style: Other, Ranch
Lot Size: 0.66 Acres
Roof Type: Composition
Stories: 2.0
Taxes: $4,308
Year Built: 1986
Feature Descriptions
Additional Rooms: Bonus Room, Family Room, Foyer
Amenities: Walk To Schools, Near Shopping
Fireplace Type: Living Room
Interior: Master On Main Level, Other, Walk-In Closet(s)
Parking Notes: Garage, Basement, Side/Rear Entrance
Sewer: Septic Tank
Topography: Private
Utilities: Cable Available, Electricity Available, High Speed Internet, Natural Gas Available, Phone Available, Underground Utilities, Water Available
Water: Public
Water: No Dock Or Boathouse
Local Schools
High School: Allatoona
Middle School: Durham
Elementary School: Picketts Mill
Listed By / Shown By
Listed By
Agency Name: The Rezerve
Agency Phone: 770-299-9529
Shown By
Agent Name: Mary Beth Rutledge
Agent Phone: (678) 516-0816
Agency Title: Crye-Leike Real Estate Services

Source: GAMLS
Estimate Your Payment
Estimated Payment
$ 1,428.82 per month $945.87 Principal & Interest $359.00 Property Tax $123.96 Homeowner's InsuranceChange Payment Information
Privacy Policy / DMCA Notice / ADA Accessibility


This site is hosted, designed and copyright
© 1994 - 2026 by
Delta Media Group, Inc. -- Patent Pending --
3456 Trooper Ridge Nw | MLS# 10771845
This single family home located at 3456 Trooper Ridge Nw, Acworth, GA 30101 is currently listed for sale with an asking price of $425,000. This property was built in 1986 and has 4 bedrooms and 2 full baths with 1786 sq. ft. Trooper Ridge Nw is located in the Picketts Plantation subdivision. Search Picketts Plantation real estate on marybethrutledge.crye-leike.com today.