Mary Beth Rutledge

BEDS4
BATHS3 full
SQUARE FEET2,049
MLS#7845916
STATUS
PROPERTY TYPEResidential - Single Family
SUBDIVISIONLakeview Estates
SCHOOLCedar Ridge - Southeast Whitfield
Property Description
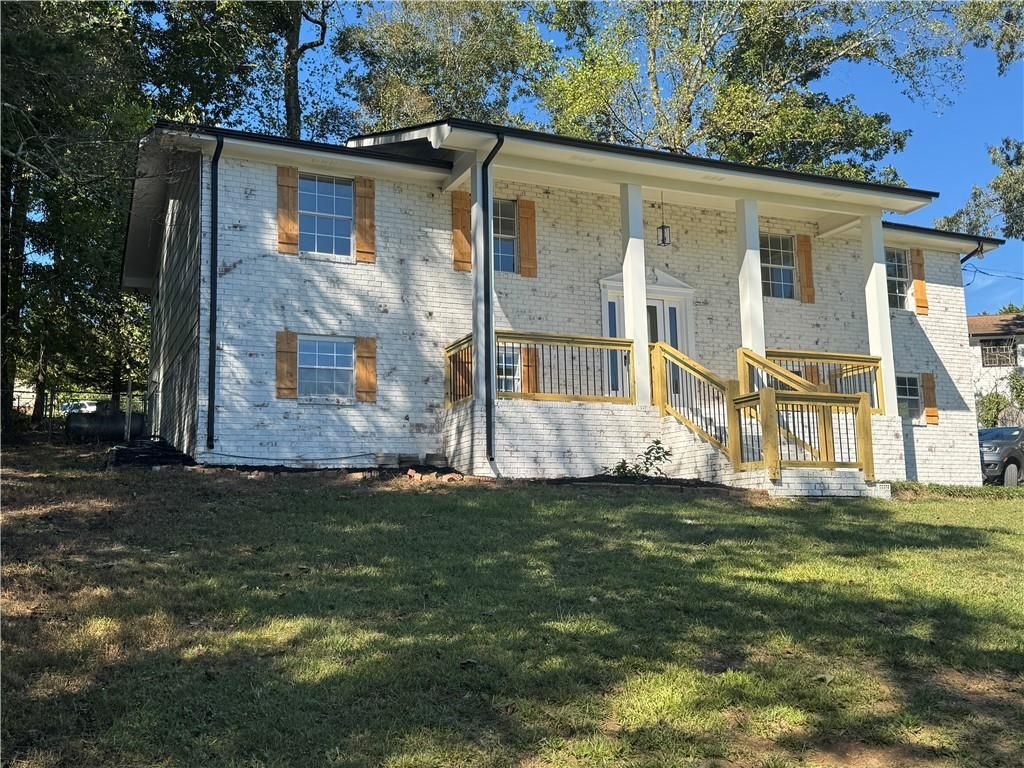
Spectacular front views of Fort Mountain welcome you to this completely remodeled home at 4004 Pinewood Dr in Dalton! New cabinets, flooring, paint, and light fixtures give the home a fresh, updated feel throughout. The kitchen features an island, stainless steel appliances, and generous cabinet space, while a stone fireplace adds character to the living room.The main level offers three bedrooms and two full baths. Finished basement space with an additional full bath provides flexibility for a second living area, guest retreat, or potential fourth bedroom. Enjoy the mountain scenery from the front porch or relax on the rear deck overlooking the wooded surroundings. A two-car garage adds everyday convenience.Approximately 2,049 square feet of finished, heated and cooled living space, per contractor.Sale includes LOT 84 ONLY. Tax records reflect two lots. Lot 85 is not included in this offering. Acreage shown in tax records does not represent the lot size being sold.
Property Features
Property Type: Residential - Single Family
Basement: Yes
Basement: Driveway Access, Finished, Finished Bath
Cooling: Central Air, Electric
Fireplaces: 1
Heating: Central, Electric
Home Style: Traditional
Lot Size: 0.50 Acres
Roof Type: Composition
Taxes: $0
Year Built: 1979
Feature Descriptions
Appliances: Dishwasher, Electric Range, Microwave, Refrigerator
Bedroom Features: Master on Main
Dining: Open Concept
Exterior: Brick Front
Exterior: Rain Gutters
Fireplace: Keeping Room
Kitchen: Breakfast Room, Cabinets Other, Keeping Room, Kitchen Island, Stone Counters, View to Family Room
Laundry: Lower Level
Lot: Back Yard, Front Yard
Lot Dimensions: x
Master Bath: Shower Only
Parking Notes: Drive Under Main Level, Driveway
Road Frontage: City Street
Road Surface: Asphalt
Security: Smoke Detector(s)
Sewer: Public Sewer
Special View Info: Mountain(s), Neighbor
Utilities: Electricity Available, Sewer Available, Water Available
Water: Public
Local Schools
High School: Southeast Whitfield County
Middle School: Eastbrook
Elementary School: Cedar Ridge - Whitfield
School District: Cedar Ridge - Southeast Whitfield
Listed By / Shown By
Listed By
Agency Name: Flipper McDaniel & Associates
Agency Phone: 706-625-5711
Shown By
Agent Name: Mary Beth Rutledge
Agent Phone: (678) 516-0816
Agency Title: Crye-Leike Real Estate Services

Source: FMLS
Estimate Your Payment
Estimated Payment
$ 792.68 per month $700.83 Principal & Interest $0.00 Property Tax (data not provided by mls) $91.85 Homeowner's InsuranceChange Payment Information
Listings identified with the FMLS IDX logo come from FMLS and are held by brokerage firms other than the owner of this website and the listing brokerage is identified
in any listing details. Information is deemed reliable but is not guaranteed. If you believe any FMLS listing contains material that infringes your copyrighted
work, please click here DMCA Notice to review our DMCA policy and learn how to submit a takedown request. © 2026 First Multiple Listing Service, Inc.
Privacy Policy / DMCA Notice / ADA Accessibility


This site is hosted, designed and copyright
© 1994 - 2026 by
Delta Media Group, Inc. -- Patent Pending --
4004 Pinewood Drive Se | MLS# 7845916
This single family home located at 4004 Pinewood Drive Se, Dalton, GA 30721 is currently listed for sale with an asking price of $314,900. This property was built in 1979 and has 4 bedrooms and 3 full baths with 2049 sq. ft. Pinewood Drive Se is located in the Lakeview Estates subdivision within the Cedar Ridge - Southeast Whitfield school district. Search Lakeview Estates real estate on marybethrutledge.crye-leike.com today.