Mary Beth Rutledge

BEDS4
BATHS2 full 1 partial
SQUARE FEET2,072
MLS#10857220
STATUSNew
PROPERTY TYPEResidential - Single Family
SUBDIVISIONTwin Oaks
NEIGHBORHOODVilla Rica
Property Description
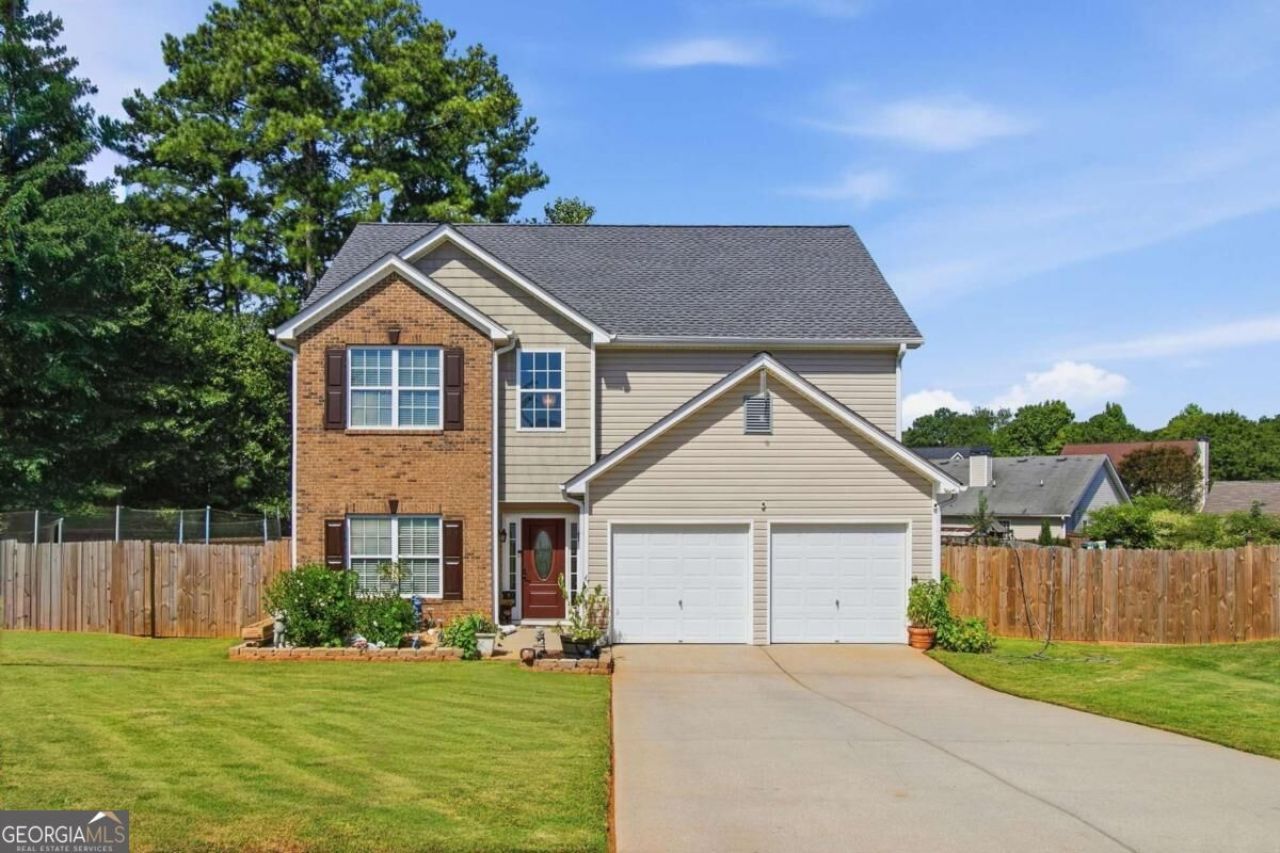
Welcome to 412 Oak Leaf Trail, offering approximately 2,072 sq. ft. of comfortable living space with a two-car garage and a bright, inviting floor plan. The main level features separate dining space, a spacious living area, and an open kitchen with abundant cabinetry, stainless steel appliances, breakfast bar, and adjoining casual dining area. Upstairs, the generous owner's suite features a tray ceiling, walk-in closet, double vanity, soaking tub, and separate shower. Additional bedrooms offer flexibility for family, guests, or a home office. Outside, enjoy a large, fully fenced backyard with an extended patio and plenty of space for entertaining, gardening, or play. Conveniently located near I-20, shopping, dining, Walmart, Home Depot, and historic Downtown Villa Rica, with nearby recreation and community attractions. Move-in ready, spacious, and conveniently located-schedule your showing today!
Property Features
Property Type: Residential - Single Family
Basement: None
Cooling: Ceiling Fan(s), Central Air
Fenced: Yes
Fireplaces: 1
Garage: 2 car attached
Heating: Central
Home Style: Traditional
Lot Size: 0.24 Acres
Roof Type: Composition
Stories: 2.0
Taxes: $3,286
Year Built: 2005
Feature Descriptions
Additional Rooms: Family Room, Foyer, Keeping Room, Laundry
Amenities: Playground, Pool, Tennis Court(s)
Appliances: Dishwasher, Microwave, Range, Refrigerator, Stainless Steel Appliance(s)
Dining Room: Separate Room
Exterior: Vinyl Siding
Fencing: Back Yard, Fenced, Wood
Fireplace Type: Factory Built, Family Room
Flooring: Carpet, Hardwood, Laminate
Foundation: Slab
Interior: Double Vanity, High Ceilings, Separate Shower, Soaking Tub
Kitchen: Breakfast Bar, Pantry, Solid Surface Counters
Parking Notes: Garage, Attached, Kitchen Level, Garage Door Opener
Pool Features: Above Ground
Security Features: Smoke Detector(s)
Sewer: Public Sewer
Swimming Pool: Yes
Topography: Cul-De-Sac, Level
Utilities: Electricity Available, Natural Gas Available, Sewer Available, Water Available
Vegetation: Cleared, Grassed
Water: Public
Local Schools
High School: Villa Rica
Middle School: Bay Springs
Elementary School: Ithica
Listed By / Shown By
Listed By
Agency Name: Your Home Sold Guaranteed Realty HOR
Agency Phone: 866-462-8823
Shown By
Agent Name: Mary Beth Rutledge
Agent Phone: (678) 516-0816
Agency Title: Crye-Leike Real Estate Services

Source: GAMLS
Estimate Your Payment
Estimated Payment
$ 1,142.25 per month $767.80 Principal & Interest $273.83 Property Tax $100.62 Homeowner's InsuranceChange Payment Information
Privacy Policy / DMCA Notice / ADA Accessibility


This site is hosted, designed and copyright
© 1994 - 2026 by
Delta Media Group, Inc. -- Patent Pending --
412 Oak Leaf Trail | MLS# 10857220
This single family home located at 412 Oak Leaf Trail, Villa Rica, GA 30180 is currently listed for sale with an asking price of $344,990. This property was built in 2005 and has 4 bedrooms and 2 full and 1 partial baths with 2072 sq. ft. Oak Leaf Trail is located in the Twin Oaks subdivision. Search Twin Oaks real estate on marybethrutledge.crye-leike.com today.