Mary Beth Rutledge

BEDS4
BATHS2 full
SQUARE FEET2,100
MLS#10803148
STATUSNew
PROPERTY TYPEResidential - Single Family
SUBDIVISIONWalker Woods
NEIGHBORHOODCarrollton
Property Description
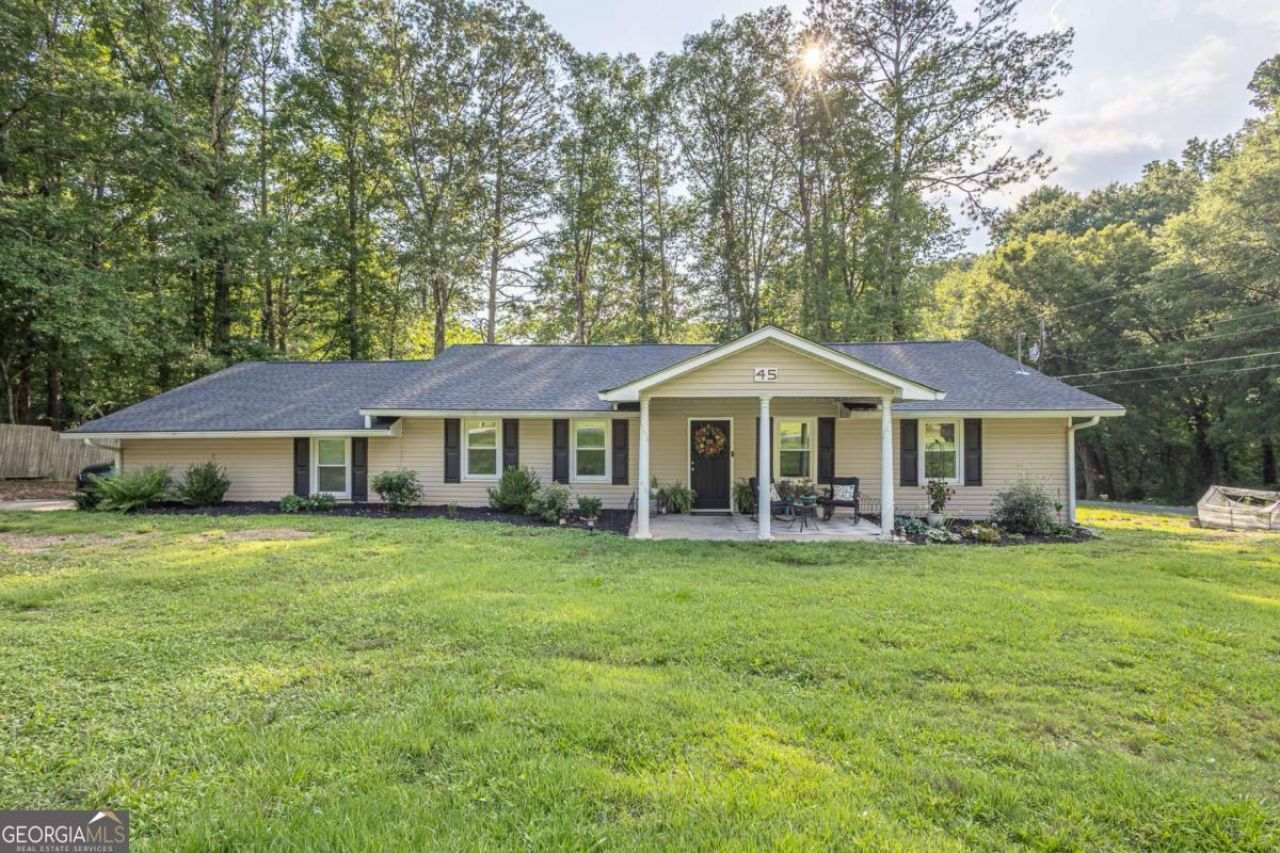
What a great location to be a few minutes south of the City of Carrollton. The property is located within the Central School District. The home is a one level ranch style floor plan with approx. 2,100 sq. ft. and having 4 bedrooms and 2 full bathrooms. Enjoy your morning coffee on your deck with a view of a beautiful pond in the back. Within the past few years, the home has been remodeled inside and out. Upgraded features include the roof, gutters, windows have been replace with insulated windows, nice upgraded cabinets with a kitchen island that remains, upgraded appliances, stone countertops, plumbing fixtures, mechanical systems, LVP flooring, painting, crawl space encapsulation, rear deck and the addition of a 8' x 12' storage building that will remain. This is a nice property!
Property Features
Property Type: Residential - Single Family
Basement: Crawl Space, None
Cooling: Central Air, Electric
Heating: Forced Air, Natural Gas
Home Style: Ranch
Lot Size: 0.68 Acres
Roof Type: Composition
Stories: 1.0
Taxes: $2,100
Year Built: 1972
Feature Descriptions
Appliances: Dishwasher, Gas Water Heater, Refrigerator
Days on Site: 1
Dining Room: Separate Room
Exterior: Vinyl Siding
Flooring: Vinyl
Interior: Master On Main Level
Kitchen: Country Kitchen, Kitchen Island
Parking Notes: None
Sewer: Septic Tank
Structures: Shed(s)
Topography: Corner Lot
Utilities: Electricity Available
Vegetation: Grassed
Water: Public
Local Schools
High School: Central
Middle School: Central
Elementary School: Central
Listed By / Shown By
Listed By
Agency Name: Duffey Realty
Agency Phone: 770-836-1117
Shown By
Agent Name: Mary Beth Rutledge
Agent Phone: (678) 516-0816
Agency Title: Crye-Leike Real Estate Services

Source: GAMLS
Estimate Your Payment
Estimated Payment
$ 980.26 per month $711.96 Principal & Interest $175.00 Property Tax $93.30 Homeowner's InsuranceChange Payment Information
Privacy Policy / DMCA Notice / ADA Accessibility


This site is hosted, designed and copyright
© 1994 - 2026 by
Delta Media Group, Inc. -- Patent Pending --
45 Lee Drive | MLS# 10803148
This single family home located at 45 Lee Drive, Carrollton, GA 30116 is currently listed for sale with an asking price of $319,900. This property was built in 1972 and has 4 bedrooms and 2 full baths with 2100 sq. ft. Lee Drive is located in the Walker Woods subdivision. Search Walker Woods real estate on marybethrutledge.crye-leike.com today.