Mary Beth Rutledge

BEDS3
BATHS2 full
SQUARE FEET1,844
MLS#10774700
STATUSNew
PROPERTY TYPEResidential - Single Family
SUBDIVISIONRiverdale Heights
NEIGHBORHOODRiverdale
Property Description
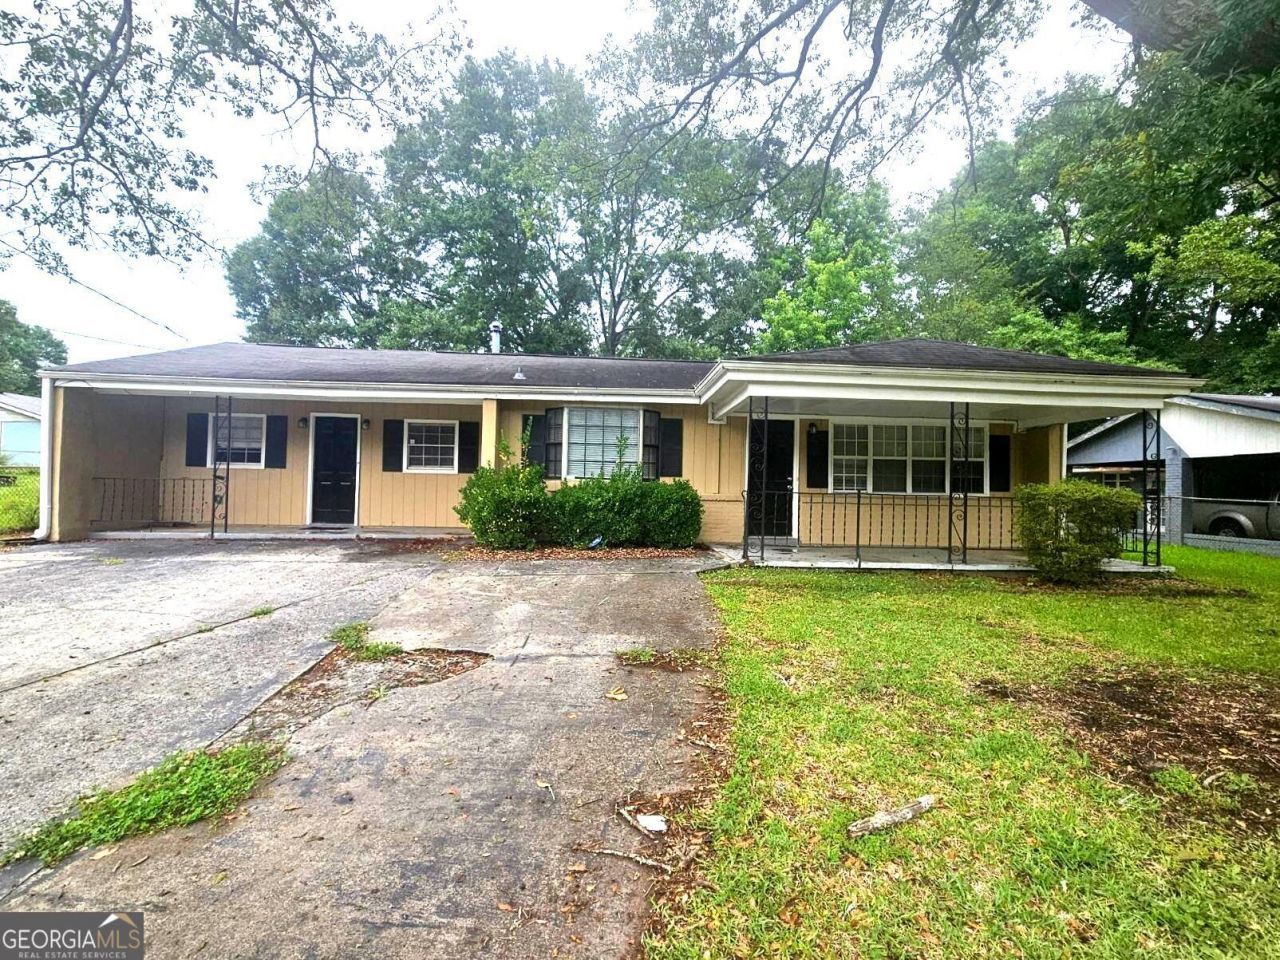
This is a great location in Riverdale with minutes to the airport, shopping, parks, a walking trail, and downtown Atlanta. We call this house A house of many rooms. You have room for the extras. Maybe even a 4th bedroom. Looking for a playroom, an office, or even an in-law/teen suite, you can have it all in this house. Plus extra parking. Fenced in front and backyard for the pets. The owner's suite has a walk-in closet. The laundry room has shelves. The backyard is large enough for a fire pit and playground.
Property Features
Property Type: Residential - Single Family
Basement: None
Cooling: Central Air
Fenced: Yes
Garage: 2
Heating: Central, Natural Gas
Home Style: Ranch
Lot Size: 0.23 Acres
Roof Type: Slate, Tar/Gravel
Stories: 1.0
Taxes: $4,271
Year Built: 1955
Feature Descriptions
Additional Rooms: Bonus Room, Family Room, Laundry
Amenities: Street Lights, Near Public Transport, Walk To Schools, Near Shopping
Appliances: Dishwasher, Gas Water Heater, Range, Refrigerator
Dining Room: Separate Room
Exterior: Concrete, Stucco
Fencing: Back Yard, Chain Link, Fenced, Front Yard
Flooring: Hardwood, Laminate
Foundation: Slab
Interior: Master On Main Level
Kitchen: Breakfast Room
Parking Notes: Detached, Parking Pad, Kitchen Level
Sewer: Public Sewer
Structures: Outbuilding
Topography: Level
Utilities: Cable Available, Electricity Available, High Speed Internet, Phone Available, Sewer Available, Water Available
Water: Public
Local Schools
High School: Drew
Middle School: Riverdale
Elementary School: Riverdale
Listed By / Shown By
Listed By
Agency Name: Cox & Company Real Estate, LLC
Agency Phone: 678-422-2650
Shown By
Agent Name: Mary Beth Rutledge
Agent Phone: (678) 516-0816
Agency Title: Crye-Leike Real Estate Services

Source: GAMLS
Estimate Your Payment
Estimated Payment
$ 897.12 per month $478.50 Principal & Interest $355.92 Property Tax $62.71 Homeowner's InsuranceChange Payment Information
Privacy Policy / DMCA Notice / ADA Accessibility


This site is hosted, designed and copyright
© 1994 - 2026 by
Delta Media Group, Inc. -- Patent Pending --
501 Ridgecrest Drive | MLS# 10774700
This single family home located at 501 Ridgecrest Drive, Riverdale, GA 30274 is currently listed for sale with an asking price of $215,000. This property was built in 1955 and has 3 bedrooms and 2 full baths with 1844 sq. ft. Ridgecrest Drive is located in the Riverdale Heights subdivision. Search Riverdale Heights real estate on marybethrutledge.crye-leike.com today.