Mary Beth Rutledge

BEDS4
BATHS3 full 1 partial
SQUARE FEET3,768
MLS#7774053
STATUS
PROPERTY TYPEResidential - Single Family
SUBDIVISIONBarrington Estates
SCHOOLWhite Oak - Lanier
Property Description
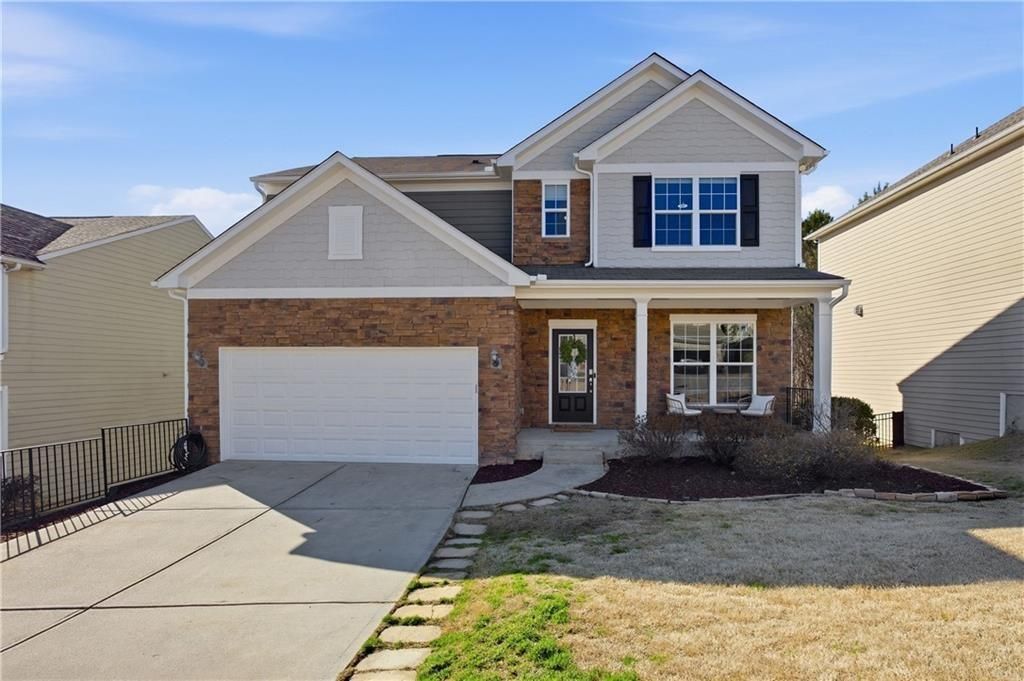
A beautifully maintained craftsman in the sought-after Barrington Estates community of Sugar Hill ? built in 2015, thoughtfully upgraded over the past decade, and ready for its next chapter. This 4-bedroom, 3.5-bath home spans 3,768 SF across two stories and a finished basement, with a builder-added 4-foot rear extension that brings permanent extra square footage.Inside, 9-foot ceilings and luxury vinyl plank flooring flow through an open main level anchored by a gourmet kitchen ? stainless steel appliances, gas cooktop, granite countertops, dark wood cabinetry, a center island with sink, and a striking tile backsplash. The kitchen opens to a comfortable living room with fireplace, while a tucked-in home office nook offers a quiet workspace without sacrificing square footage. A formal dining room, half bath, and laundry complete the main floor.Upstairs, the primary suite is a true retreat ? generously scaled, with a spa-style bath featuring a soaking tub, separate shower, dual vanities, and a walk-in closet. Three additional bedrooms, a versatile loft, and two more full baths give every family member room to spread out.Downstairs, the finished basement is built for movie nights and game-day gatherings ? wired and equipped with surround sound speakers, a dedicated media area, flex space, and a full bath. Step out to a covered under-deck patio with ceiling fans and ambient lighting ? a rain-or-shine outdoor space accessible directly from the lower level.The screened-in lanai is where mornings with coffee and evenings with a book happen, while the rebuilt upper deck (2024) extends entertaining options with a stubbed gas line ready for a future grill or fire feature. A professionally engineered retaining wall expands the usable outdoor footprint, all framed by a private fenced yard.What sets this home apart is what's already been taken care of. A brand-new roof, recently replaced sewer infrastructure, and fresh interior and exterior paint (2026) join a long list of seller investments ? including main-level luxury vinyl plank (2019), basement tile (2023), the deck rebuild and under-decking system with electrical (2024), a tankless on-demand gas water heater, a generator-ready electrical panel with zone-based backup capability, and Cat5 low-voltage wiring throughout. The garage adds a built-in dog wash and utility bath plus overhead storage racks. Move in, settle in, and start enjoying ? the heavy lifting is done.Barrington Estates offers swim and tennis amenities, and the home is zoned for the Lanier High School cluster. Quick access to I-985, I-85, and GA-400 makes commutes and weekend escapes equally easy, with Lake Lanier just minutes away and the Mall of Georgia close by.A craftsman built with care, kept with care, and ready for the family that's next.
Property Features
Property Type: Residential - Single Family
Basement: Yes
Basement: Finished, Finished Bath, Full, Interior Entry, Walk-Out Access
Cooling: Ceiling Fan(s), Central Air
Fireplaces: 1
Garage: 2 car attached
Heating: Forced Air
Home Style: Traditional
Lot Size: 0.17 Acres
Roof Type: Composition, Shingle
Taxes: $6,394
Year Built: 2015
Feature Descriptions
Appliances: Dishwasher, Double Oven, Gas Cooktop, Gas Water Heater, Microwave, Range Hood, Refrigerator, Tankless Water Heater, Other
Bedroom Features: Oversized Master, Other
Days on Site: 7
Dining: Seats 12+, Separate Dining Room
Exterior: HardiPlank Type
Exterior: Rear Stairs, Other
Fireplace: Family Room
HOA Fee: 575/Annually
HOA Y/N: Yes
Interior: Crown Molding, Disappearing Attic Stairs, Double Vanity, Entrance Foyer, High Ceilings 9 ft Lower, High Ceilings 9 ft Main, Walk-In Closet(s)
Kitchen: Cabinets Stain, Kitchen Island, Pantry Walk-In, Solid Surface Counters, View to Family Room, Other
Laundry: Laundry Room, Main Level
Lot: Back Yard, Front Yard, Level
Lot Dimensions: x
Master Bath: Double Vanity, Separate Tub/Shower, Soaking Tub
Neighborhood Amenities: Near Schools, Pool, Sidewalks, Street Lights, Tennis Court(s)
Parking Notes: Attached, Garage
Road Frontage: Private Road, Other
Road Surface: Paved
Security: Security Lights, Smoke Detector(s)
Sewer: Public Sewer
Special View Info: Neighborhood, Trees/W
Utilities: Cable Available, Electricity Available, Natural Gas Available, Phone Available, Sewer Available, Water Available
Water: Public
Local Schools
High School: Lanier
Middle School: Lanier
Elementary School: White Oak - Gwinnett
School District: White Oak - Lanier
Listed By / Shown By
Listed By
Agency Name: Keller Williams Realty Intown ATL
Agency Phone: 404-541-3500
Shown By
Agent Name: Mary Beth Rutledge
Agent Phone: (678) 516-0816
Agency Title: Crye-Leike Real Estate Services

Source: FMLS
Estimate Your Payment
Estimated Payment
$ 1,980.24 per month $1,279.70 Principal & Interest $532.83 Property Tax $167.71 Homeowner's InsuranceChange Payment Information
Listings identified with the FMLS IDX logo come from FMLS and are held by brokerage firms other than the owner of this website and the listing brokerage is identified
in any listing details. Information is deemed reliable but is not guaranteed. If you believe any FMLS listing contains material that infringes your copyrighted
work, please click here DMCA Notice to review our DMCA policy and learn how to submit a takedown request. © 2026 First Multiple Listing Service, Inc.
Privacy Policy / DMCA Notice / ADA Accessibility


This site is hosted, designed and copyright
© 1994 - 2026 by
Delta Media Group, Inc. -- Patent Pending --
734 Binkley Walk | MLS# 7774053
This single family home located at 734 Binkley Walk, Buford, GA 30518 is currently listed for sale with an asking price of $575,000. This property was built in 2015 and has 4 bedrooms and 3 full and 1 partial baths with 3768 sq. ft. Binkley Walk is located in the Barrington Estates subdivision within the White Oak - Lanier school district. Search Barrington Estates real estate on marybethrutledge.crye-leike.com today.