Mary Beth Rutledge

BEDS3
BATHS2 full
MLS#10836060
STATUSNew
PROPERTY TYPEResidential - Mobile Home
SUBDIVISIONLawsons Landing
NEIGHBORHOODBall Ground
Property Description
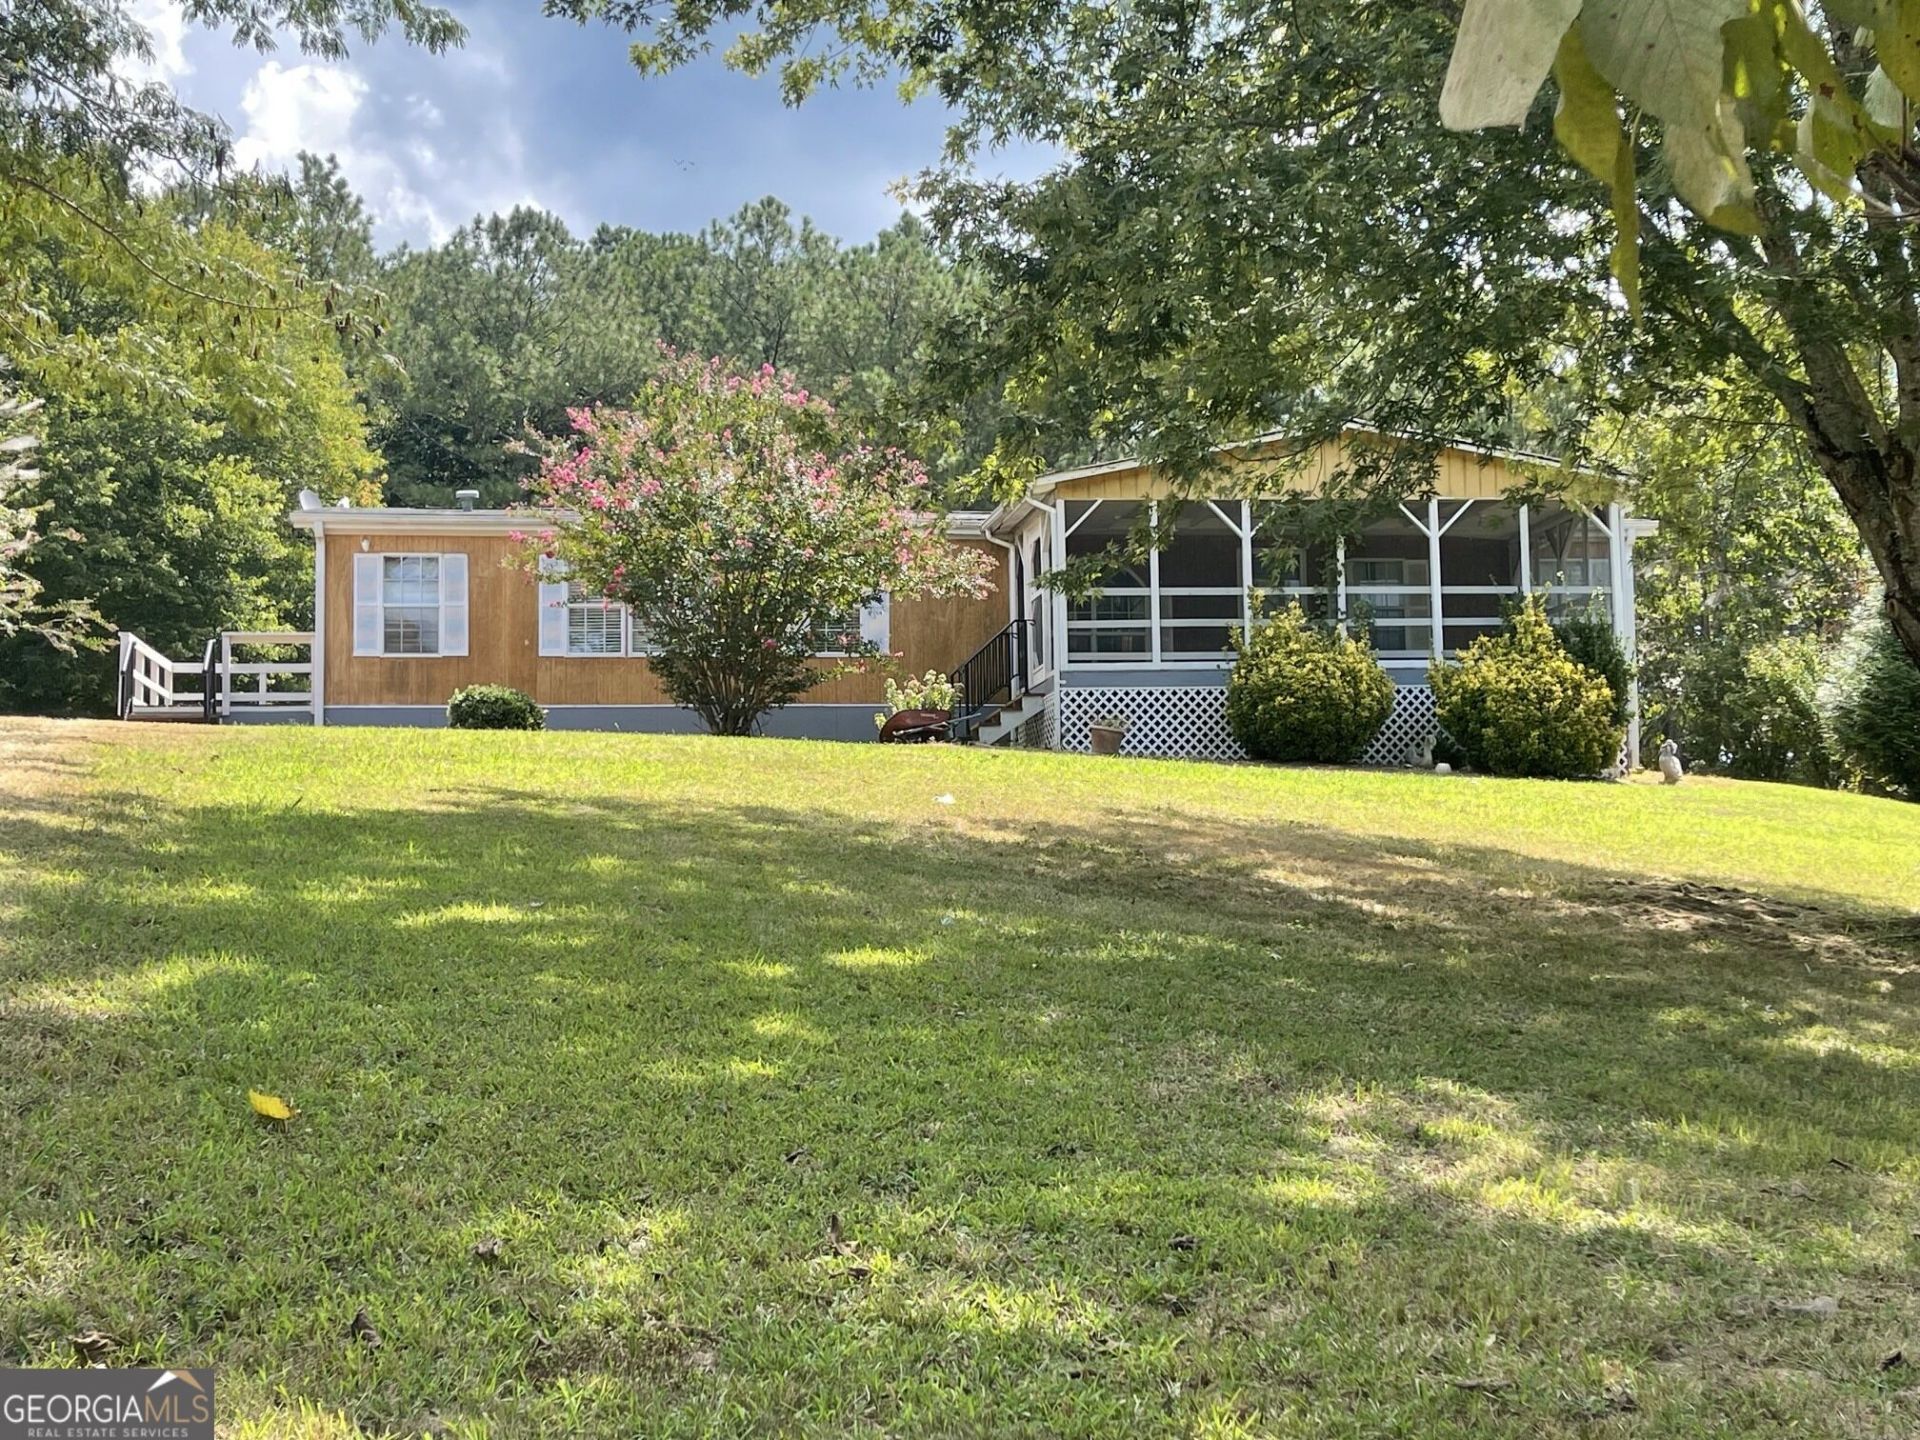
Escape to the country on .98 ACRES (No HOA) with space to grow! A Prime location (Cherokee/Pickens Line- Ball Ground/Dawsonville access) with endless potential and a nice FIX/FLIP/HOLD/RENT opportunity too! This property (Estate owned now) offers some newer updates and additions (see the list). The open floor plan, with a country eat-in kitchen & formal dining makes entertaining a delight. Relax on the screened front porch, or grill out on one of the 3 decks! All Bedrooms have Walk In closets, and a split bedroom plan layout is nice. Enjoy the expansive family room with a formal dining space, PLUS a nice BONUS room expansion - complete with dual double french doors to side decks! Hobbyists, & those needing extra parking, will enjoy the DOUBLE 2 car carports & expansive space for your toys (or boats), and work vehicles. There are so many possibilities here and room for a future garden or play areas. Cash/Conv loans only. Come to the country and fall in love today!
Property Features
Property Type: Residential - Mobile Home
Basement: Crawl Space
Cooling: Ceiling Fan(s), Central Air, Electric
Heating: Electric, Forced Air
Home Style: Modular Home, Ranch
Lot Size: 0.98 Acres
Roof Type: Composition
Stories: 1.0
Taxes: $960
Year Built: 1998
Feature Descriptions
Additional Rooms: Bonus Room, Den, Family Room, Game Room, Great Room, Laundry
Appliances: Dishwasher, Electric Water Heater, Range
Dining Room: Dining Rm/Living Rm Combo
Exterior: Wood Siding
Flooring: Carpet, Sustainable, Tile
Interior: Bookcases, High Ceilings, Master On Main Level, Separate Shower, Soaking Tub, Split Bedroom Plan, Vaulted Ceiling(s), Walk-In Closet(s)
Kitchen: Breakfast Area, Breakfast Bar, Country Kitchen, Kitchen Island, Pantry, Walk-in Pantry
Parking Notes: Carport, Detached, Kitchen Level, Side/Rear Entrance
Sewer: Septic Tank
Structures: Barn(s), Outbuilding
Topography: Level, Private, Sloped
Utilities: Cable Available, Electricity Available, High Speed Internet, Phone Available, Water Available
Vegetation: Cleared, Grassed, Partially Wooded
Water: Public
Window Features: Double Pane Windows, Storm Window(s), Window Treatments
Local Schools
High School: Pickens
Middle School: Jasper
Elementary School: Tate
Listed By / Shown By
Listed By
Agency Name: Keller Williams Realty Partners
Agency Phone: 678-494-0644
Shown By
Agent Name: Mary Beth Rutledge
Agent Phone: (678) 516-0816
Agency Title: Crye-Leike Real Estate Services

Source: GAMLS
Estimate Your Payment
Estimated Payment
$ 646.38 per month $500.75 Principal & Interest $80.00 Property Tax $65.63 Homeowner's InsuranceChange Payment Information
Privacy Policy / DMCA Notice / ADA Accessibility


This site is hosted, designed and copyright
© 1994 - 2026 by
Delta Media Group, Inc. -- Patent Pending --
74 Bridle Path Drive | MLS# 10836060
This single family home located at 74 Bridle Path Drive, Ball Ground, GA 30107 is currently listed for sale with an asking price of $225,000. This property was built in 1998 and has 3 bedrooms and 2 full baths. Bridle Path Drive is located in the Lawsons Landing subdivision. Search Lawsons Landing real estate on marybethrutledge.crye-leike.com today.