Mary Beth Rutledge

BEDS4
BATHS3 full 1 partial
SQUARE FEET2,363
MLS#10869412
STATUSNew
PROPERTY TYPEResidential - Townhouse
SUBDIVISIONBrookmere at Johns Creek
NEIGHBORHOODSuwanee
Property Description
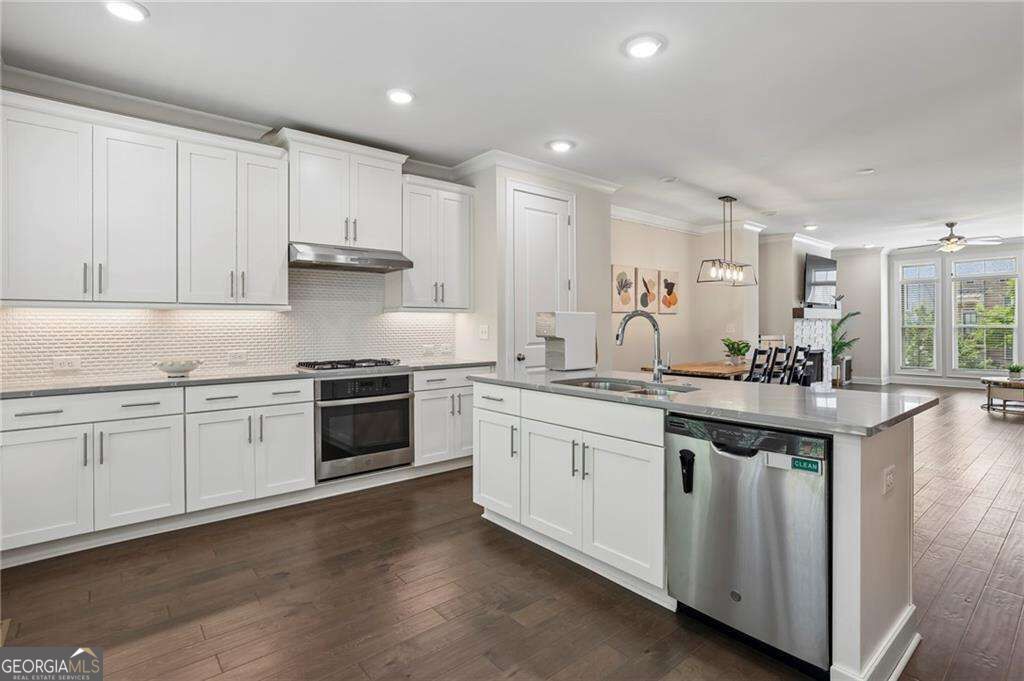
Rare opportunity in the gated Brookmere at Johns Creek community, ideally located in the sought-after Northview High School district. This beautifully maintained 4-bedroom, 3.5-bath townhome offers a rare private backyard overlooking peaceful green space, plus a finished terrace level with bedroom and full bath. The open main level features hardwood floors, abundant natural light, a spacious family room with fireplace, and a well-appointed kitchen with white cabinetry, stone countertops, stainless steel appliances and oversized island-perfect for everyday living and entertaining. Upstairs, the spacious primary suite offers a spa-like bath and generous walk-in closet, along with two additional bedrooms. The finished terrace level provides incredible flexibility for guests, a home office, gym, media room or teen/in-law suite. Enjoy the best of low-maintenance townhome living with a private outdoor space and access to Brookmere's pool, tennis courts, clubhouse, playground and sidewalks. Conveniently located near Northview High School, Avalon, Halcyon, downtown Alpharetta, GA-400, shopping, dining and Emory Johns Creek Hospital. A rare combination of location, schools, space and lifestyle in Johns Creek-don't miss it.
Property Features
Property Type: Residential - Townhouse
Basement: Yes
Basement: Bath Finished, Exterior Entry, Finished, Full
Cooling: Central Air
Fireplaces: 1
Garage: 2
Heating: Forced Air, Natural Gas
Home Style: Brick 3 Side, Traditional
Lot Size: 0.05 Acres
Roof Type: Composition
Stories: 3.0
Taxes: $4,769
Year Built: 2019
Feature Descriptions
Additional Rooms: Family Room, Foyer
Amenities: Clubhouse, Gated, Playground, Pool, Sidewalks, Tennis Court(s), Walk To Schools, Near Shopping
Appliances: Dishwasher, Disposal, Gas Water Heater, Microwave, Refrigerator, Washer
Days on Site: 1
Exterior: Brick, Other
Fireplace Type: Factory Built, Gas Log
Flooring: Carpet, Hardwood, Tile
Interior: High Ceilings, Roommate Plan, Walk-In Closet(s)
Kitchen: Breakfast Area, Kitchen Island, Pantry
Parking Notes: Garage
Sewer: Public Sewer
Swimming Pool: Yes
Topography: Level, Private
Utilities: Natural Gas Available, Sewer Available, Underground Utilities, Water Available
Vegetation: Wooded
Water: Public
Water: No Dock Or Boathouse
Window Features: Double Pane Windows
Local Schools
High School: Northview
Middle School: River Trail
Elementary School: Shakerag
Listed By / Shown By
Listed By
Agency Name: HOME Luxury Real Estate
Agency Phone: 404-383-4663
Shown By
Agent Name: Mary Beth Rutledge
Agent Phone: (678) 516-0816
Agency Title: Crye-Leike Real Estate Services

Source: GAMLS
Estimate Your Payment
Estimated Payment
$ 1,880.07 per month $1,310.86 Principal & Interest $397.42 Property Tax $171.79 Homeowner's InsuranceChange Payment Information
Privacy Policy / DMCA Notice / ADA Accessibility


This site is hosted, designed and copyright
© 1994 - 2026 by
Delta Media Group, Inc. -- Patent Pending --
7938 Laurel Crest Drive | MLS# 10869412
This townhouse located at 7938 Laurel Crest Drive, Suwanee, GA 30024 is currently listed for sale with an asking price of $589,000. This property was built in 2019 and has 4 bedrooms and 3 full and 1 partial baths with 2363 sq. ft. Laurel Crest Drive is located in the Brookmere at Johns Creek subdivision. Search Brookmere At Johns Creek real estate on marybethrutledge.crye-leike.com today.