Mary Beth Rutledge

BEDS4
BATHS2 full
SQUARE FEET1,988
MLS#10801877
STATUSNew
PROPERTY TYPEResidential - Single Family
SUBDIVISIONLakeview Estates
NEIGHBORHOODGainesville
Property Description
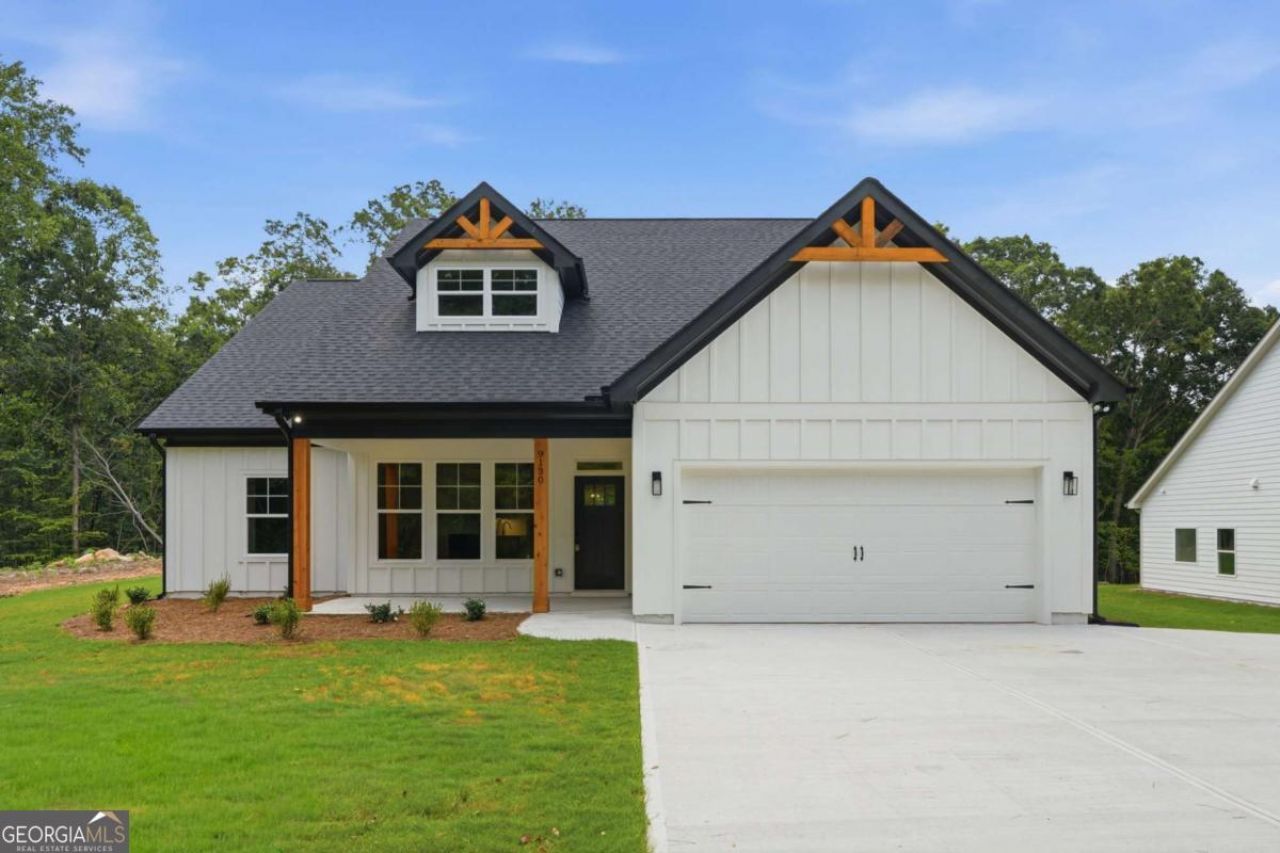
Brand New Custom Ranch Home Near Lake Lanier No HOA - This beautiful 4-bedroom, 2-bath custom home offers easy one-level living with an open-concept floor plan designed for both everyday comfort and entertaining. The spacious main living area features soaring vaulted ceilings that flow seamlessly through the living room, dining area, and kitchen. The well-appointed kitchen includes a large island with breakfast bar seating, Frigidaire appliance package - 30 electric range, 36 refrigerator, 24 dishwasher, and plenty of workspace for meal preparation. The thoughtfully designed secondary bath features dual vanities, providing added convenience for family and guests. Enjoy outdoor living year-round from the covered front and rear porches with a spacious level yard. This all-electric home also offers valuable over-garage attic storage and ample room to add a third garage for additional vehicles, workshop space, or recreational storage. Conveniently located just 1/2 mile from Two Mile Creek Park and Boat Ramp, you'll have easy access to Lake Lanier recreation, boating, fishing, and outdoor activities. Combining modern construction, functional design, and a prime location, this property is a rare opportunity with no HOA restrictions. 1-Yr limited builder warranty included.
Property Features
Property Type: Residential - Single Family
Basement: None
Cooling: Ceiling Fan(s), Central Air, Electric
Fireplaces: 1
Garage: 2 car attached
Heating: Central, Electric
Home Style: Craftsman, Ranch
Lot Size: 0.37 Acres
Roof Type: Composition
Stories: 1.0
Taxes: $711
Year Built: 2026
Feature Descriptions
Additional Rooms: Great Room, Laundry
Amenities: Lake, Park
Appliances: Dishwasher, Electric Water Heater, Microwave, Range, Refrigerator, Stainless Steel Appliance(s)
Dining Room: Separate Room
Fireplace Type: Living Room
Foundation: Slab
Interior: Double Vanity, High Ceilings, Master On Main Level, Separate Shower, Soaking Tub, Tile Bath, Tray Ceiling(s), Vaulted Ceiling(s), Walk-In Closet(s)
Kitchen: Breakfast Area, Breakfast Bar, Kitchen Island, Pantry, Solid Surface Counters
Parking Notes: Garage, Attached, Kitchen Level, Garage Door Opener
Security Features: Smoke Detector(s)
Sewer: Septic Tank
Topography: Level
Utilities: Cable Available, Electricity Available, High Speed Internet, Phone Available, Underground Utilities, Water Available
Water: Public
Window Features: Double Pane Windows
Local Schools
High School: East Forsyth
Middle School: Little Mill
Elementary School: Chattahoochee
Listed By / Shown By
Listed By
Agency Name: Keller Williams Realty Atl. Partners
Agency Phone: 678-341-2900
Shown By
Agent Name: Mary Beth Rutledge
Agent Phone: (678) 516-0816
Agency Title: Crye-Leike Real Estate Services

Source: GAMLS
Estimate Your Payment
Estimated Payment
$ 1,567.07 per month $1,333.11 Principal & Interest $59.25 Property Tax $174.71 Homeowner's InsuranceChange Payment Information
Privacy Policy / DMCA Notice / ADA Accessibility


This site is hosted, designed and copyright
© 1994 - 2026 by
Delta Media Group, Inc. -- Patent Pending --
9130 Lisa Circle | MLS# 10801877
This single family home located at 9130 Lisa Circle, Gainesville, GA 30506 is currently listed for sale with an asking price of $599,000. This property was built in 2026 and has 4 bedrooms and 2 full baths with 1988 sq. ft. Lisa Circle is located in the Lakeview Estates subdivision. Search Lakeview Estates real estate on marybethrutledge.crye-leike.com today.