Mary Beth Rutledge

BEDS4
BATHS2 full 1 partial
SQUARE FEET2,250
MLS#10853606
STATUSActive
PROPERTY TYPEResidential - Single Family
SUBDIVISIONKeg Creek Landing
NEIGHBORHOODSenoia
Property Description
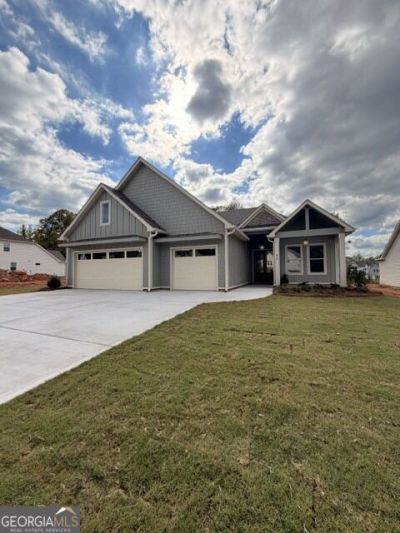
Just weeks away from completion! FOUR-BEDROOM RANCH + 3-CAR GARAGE! Discover one of the best opportunities in Phase III of The Reserve at Keg Creek Landing - and the LOWEST-PRICED HOME currently available in the phase! Sitting on Lot 50, this RANCH checks all the boxes for homeowners searching for ONE-LEVEL LIVING. Greeted by a covered front porch, Board and Batten Hardie siding and Double Door Entry with brick surround, a spacious entry welcomes you to our dramatic Bartlesville plan. The Great Room takes center stage with soaring Vaulted Ceilings and a dramatic Brick Floor to Ceiling Gas Start Fireplace with stained Wood Mantle. The showstopping kitchen features Linen-colored Soft-Close Cabinetry, Tiled Backsplash to Ceiling, Large Stained Island with Trash/Recycle Drawer, expansive Quartz Countertops, single bowl Stainless Steel Sink, BOSCH Six-Burner Gas Range & Dishwasher and huge Walk-In Pantry with two-toned Site-Built Shelving and convenient Cafe Area. Gaze at the tree-lined backyard from the oversized Eat-In Area and Covered Rear Patio. Private Primary Suite tucked away at the rear of the home showcases a Tray Ceiling and gives access to rear patio. Private En-Suite offers Comfort Height Double Vanity, Freestanding Tub, Tiled Walk-in Shower with built-in Bench, Niche and Frameless Glass Enclosure, private Water Closet and Large Closet with Custom Site-Built Shelving. Separate hallway leads the way to Two Secondary Bedrooms with Shared Bath - One En-Suite and One adjacent to the hallway Bath adorned with Quartz Countertops and Tub to Ceiling Tiled Surround. Fourth Bedroom/Flex space glances over the front of the home. Half Bath on Main | Custom Shelving in Hallway Nook & Secondary Bath | 9' Ceilings plus Vaulted Ceiling in Great Room and Flex Room/Fourth Bedroom | 8' Doors | Laundry Room and Custom Mud Bench conveniently located off garage | Site-finished Hardwood Floors | Custom Trim Package with Crown | Designer Lighting Package | Professionally Landscaped Yard | Irrigation | Spray Foam Insulation | 3-Car Garage - Trimmed and Painted | Expansive Driveway | Keg Creek offers a Pavilion, Pool, Pickleball Court, Sidewalks, Street Lights, Connection to Senoia's multi-use Trail, Easy Golf Cart Access to Historic downtown Senoia, Publix Shopping Center and Seavy Street Park | Be settled in this home in October OR ask Listing Agent about other inventory homes or presale opportunities
Property Features
Property Type: Residential - Single Family
Basement: None
Cooling: Electric, Ceiling Fan(s), Central Air
Fireplaces: 1
Garage: 3 car attached
Heating: Natural Gas, Central, Forced Air
Home Style: Ranch
Lot Size: 0.25 Acres
Roof Type: Composition
Stories: 1.0
Taxes: $1,100
Year Built: 2026
Feature Descriptions
Additional Rooms: Foyer, Great Room, Laundry, Office
Amenities: Pool, Sidewalks, Street Lights
Appliances: Dishwasher, Microwave, Range, Stainless Steel Appliance(s)
Days on Site: 14
Exterior: Concrete
Exterior: Sprinkler System
Fireplace Type: Factory Built, Family Room, Gas Log, Gas Starter
Flooring: Carpet, Hardwood, Tile
Foundation: Slab
Interior: Double Vanity, High Ceilings, Master On Main Level, Separate Shower, Soaking Tub, Tile Bath, Vaulted Ceiling(s), Walk-In Closet(s)
Kitchen: Breakfast Area, Kitchen Island, Solid Surface Counters, Walk-in Pantry
Parking Notes: Garage, Attached, Kitchen Level, Garage Door Opener
Sewer: Public Sewer
Swimming Pool: Yes
Topography: Level
Utilities: Underground Utilities, Cable Available, Sewer Connected, Electricity Available, High Speed Internet, Natural Gas Available, Phone Available
Water: Public
Local Schools
High School: East Coweta
Middle School: East Coweta
Elementary School: Eastside
Listed By / Shown By
Listed By
Agency Name: Keller Williams Realty Atl. Partners
Agency Phone: 770-632-1112
Shown By
Agent Name: Mary Beth Rutledge
Agent Phone: (678) 516-0816
Agency Title: Crye-Leike Real Estate Services

Source: GAMLS
Estimate Your Payment
Estimated Payment
$ 1,737.94 per month $1,455.52 Principal & Interest $91.67 Property Tax $190.75 Homeowner's InsuranceChange Payment Information
Privacy Policy / DMCA Notice / ADA Accessibility


This site is hosted, designed and copyright
© 1994 - 2026 by
Delta Media Group, Inc. -- Patent Pending --
95 Loring Lane | MLS# 10853606
This single family home located at 95 Loring Lane, Senoia, GA 30276 is currently listed for sale with an asking price of $654,000. This property was built in 2026 and has 4 bedrooms and 2 full and 1 partial baths with 2250 sq. ft. Loring Lane is located in the Keg Creek Landing subdivision. Search Keg Creek Landing real estate on marybethrutledge.crye-leike.com today.